
23 Prion Road, Mount Dandenong
 |
5 |  |
3 |  |
4 |  |
2121m2 |
A Grand Hills Residence with a Remarkable Sense of Occasion
Set behind established gardens and commanding brickwork, this substantial Mount Dandenong residence has a presence that is immediately apparent.
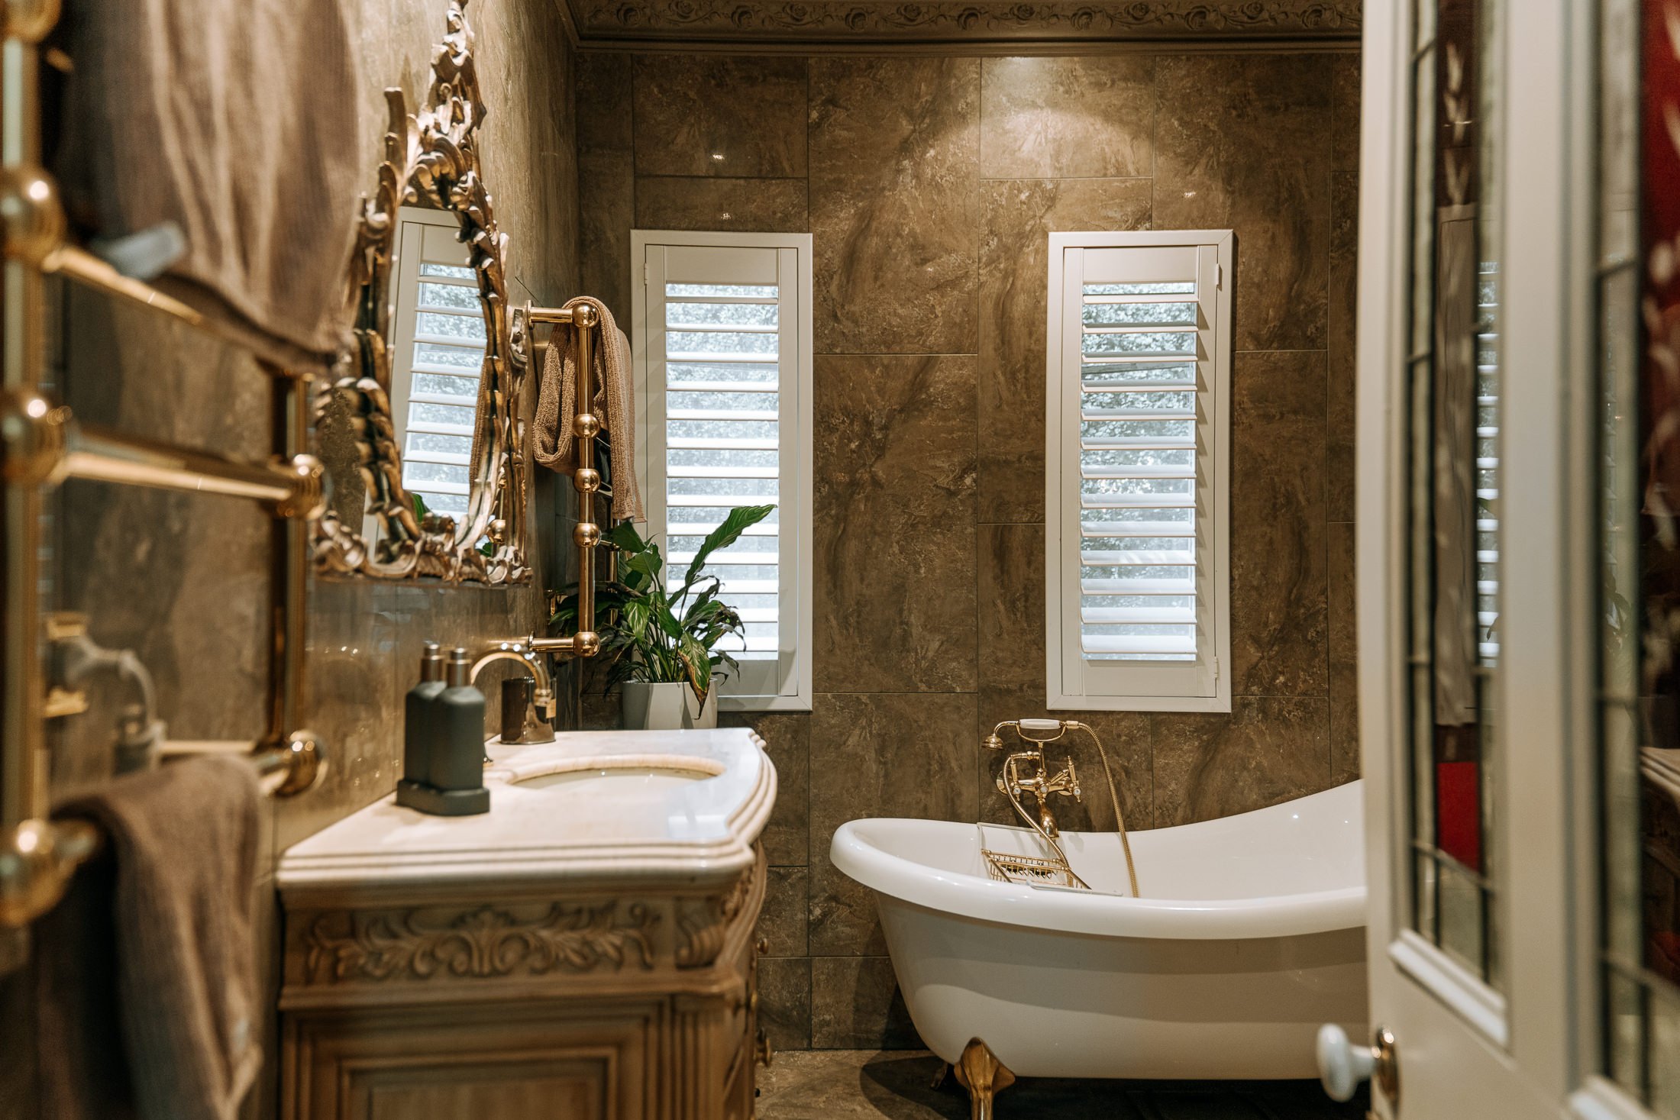
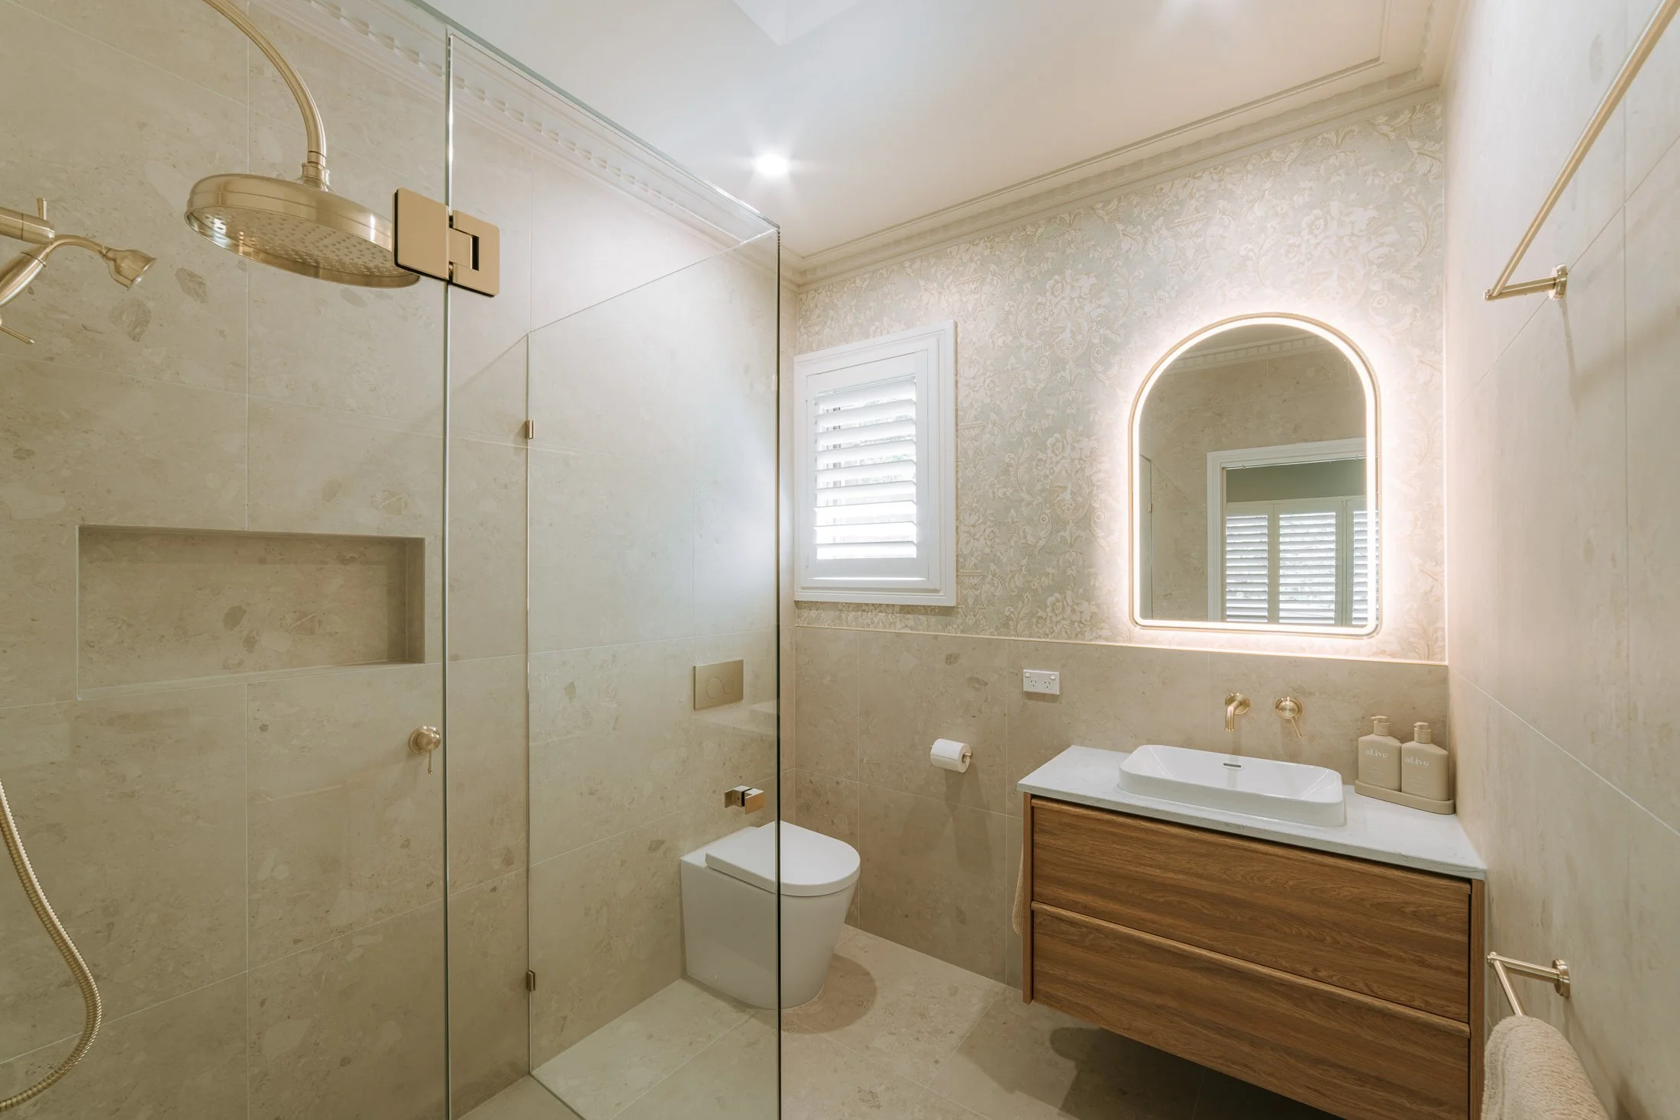
Occupying a prominent corner position in one of Mount Dandenong’s most tightly held and desirable pockets, this distinguished 1952 residence combines architectural character, beautifully considered modernisation and an extraordinary degree of flexibility. Once the home of Australian actor John Stanton, the property has evolved thoughtfully over the decades, retaining its original character while embracing the comforts and sophistication of contemporary living.
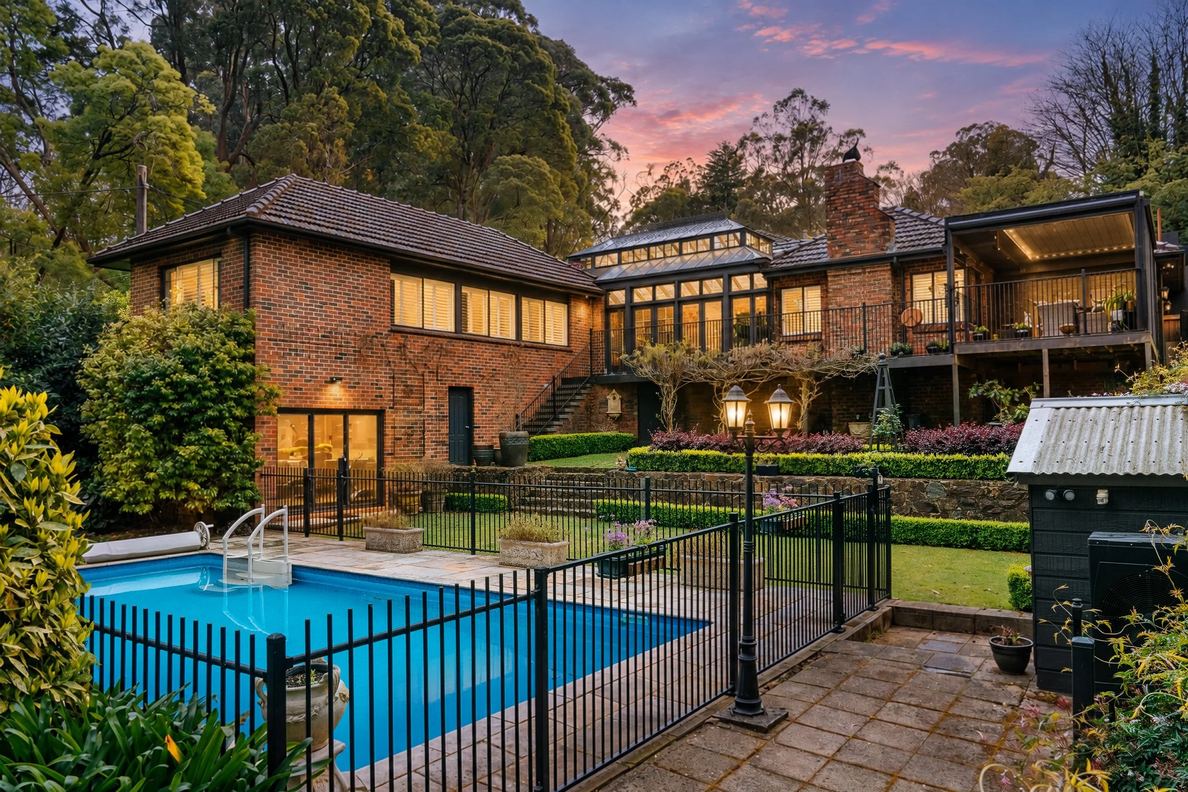
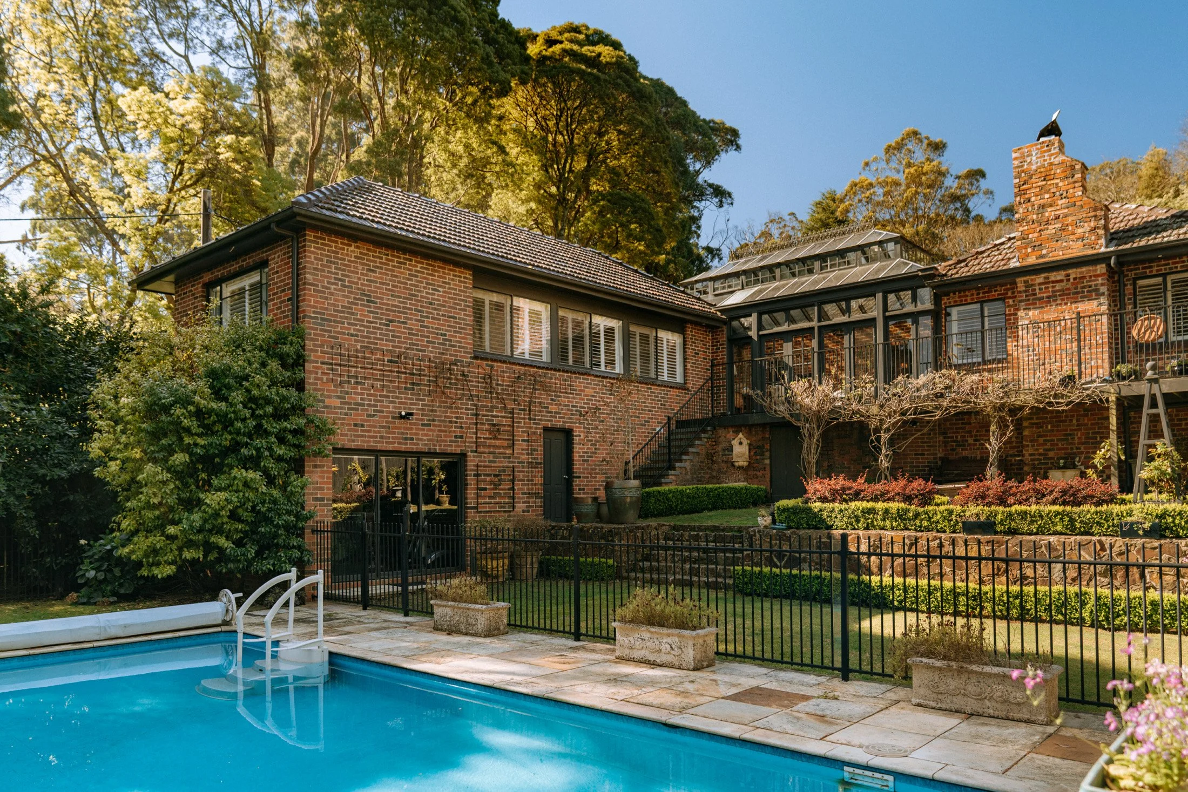
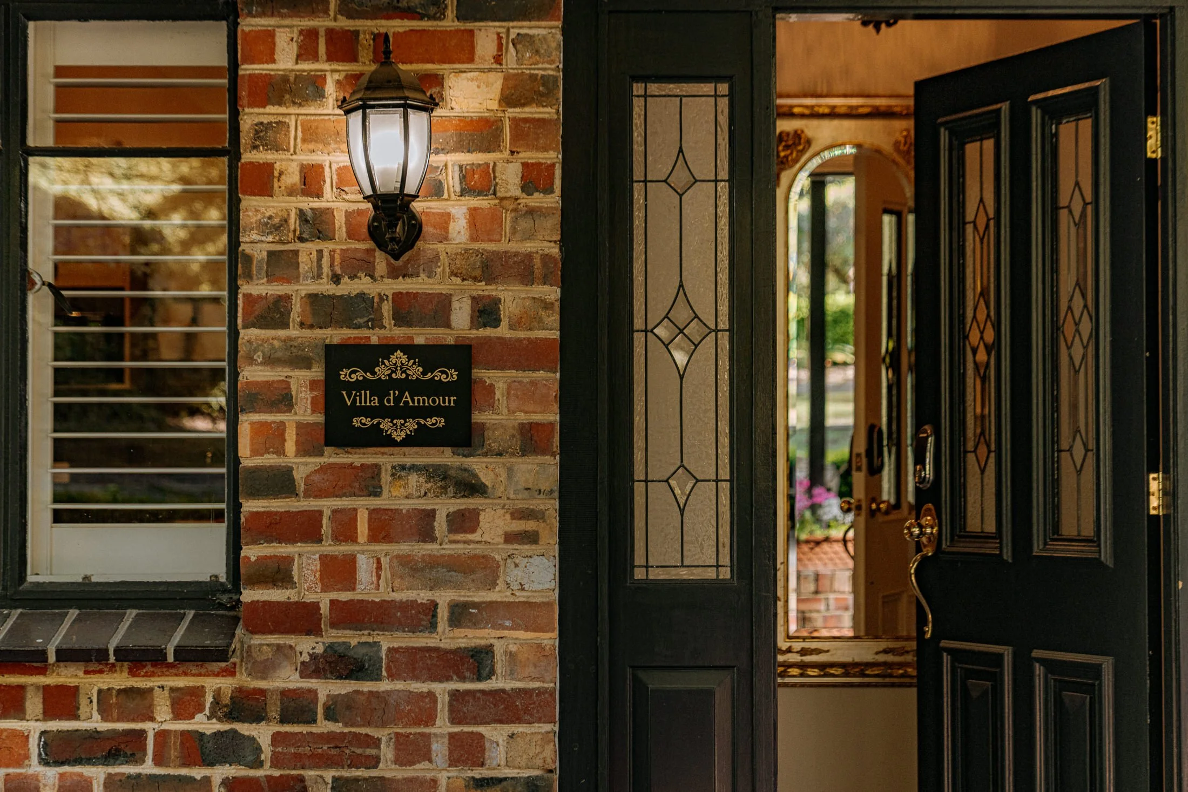
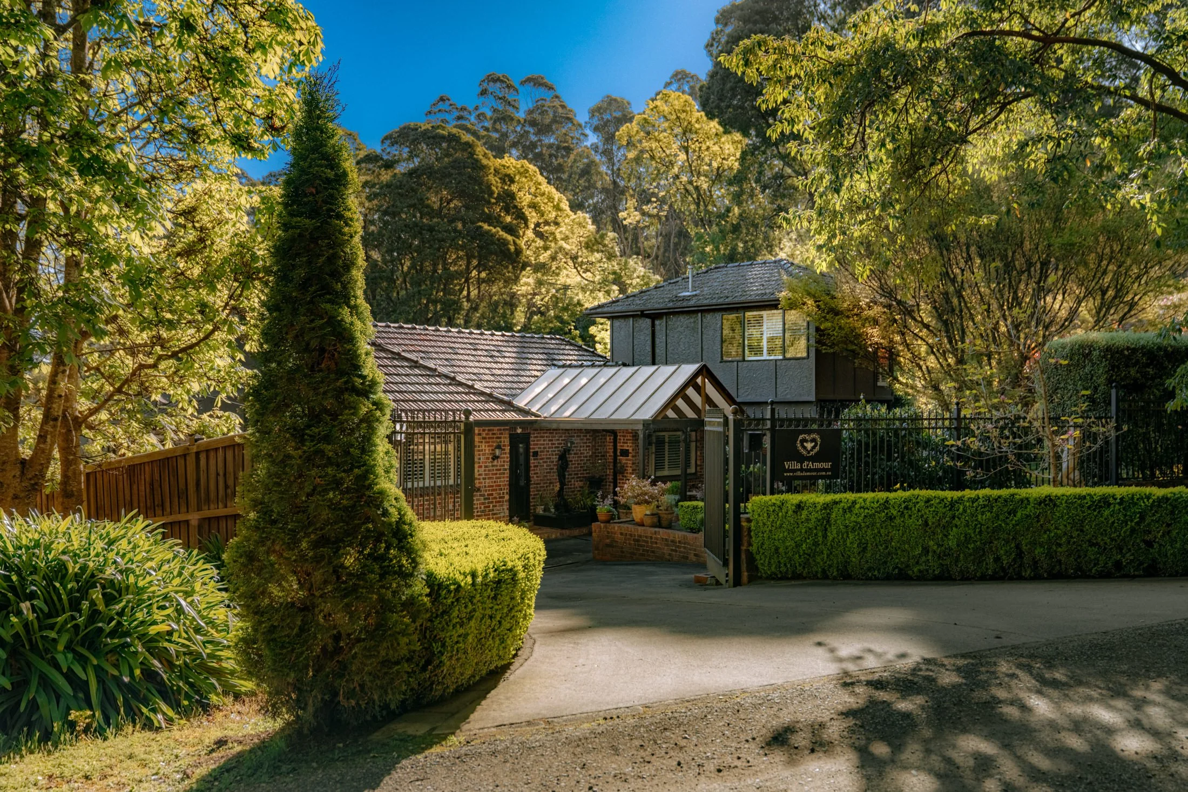
Constructed in distinctive blue-metal clinker brick, the residence makes a striking first impression. Tall fencing, electric gates, multiple driveway access points and an elegant drive-through portico establish a sense of privacy and grandeur, while the beautifully maintained gardens hint at the lifestyle that awaits beyond.
A Home of Character and Considerable Scale
Inside, the proportions are impressive, with a series of interconnected living spaces offering an unusual combination of openness, intimacy and independence.
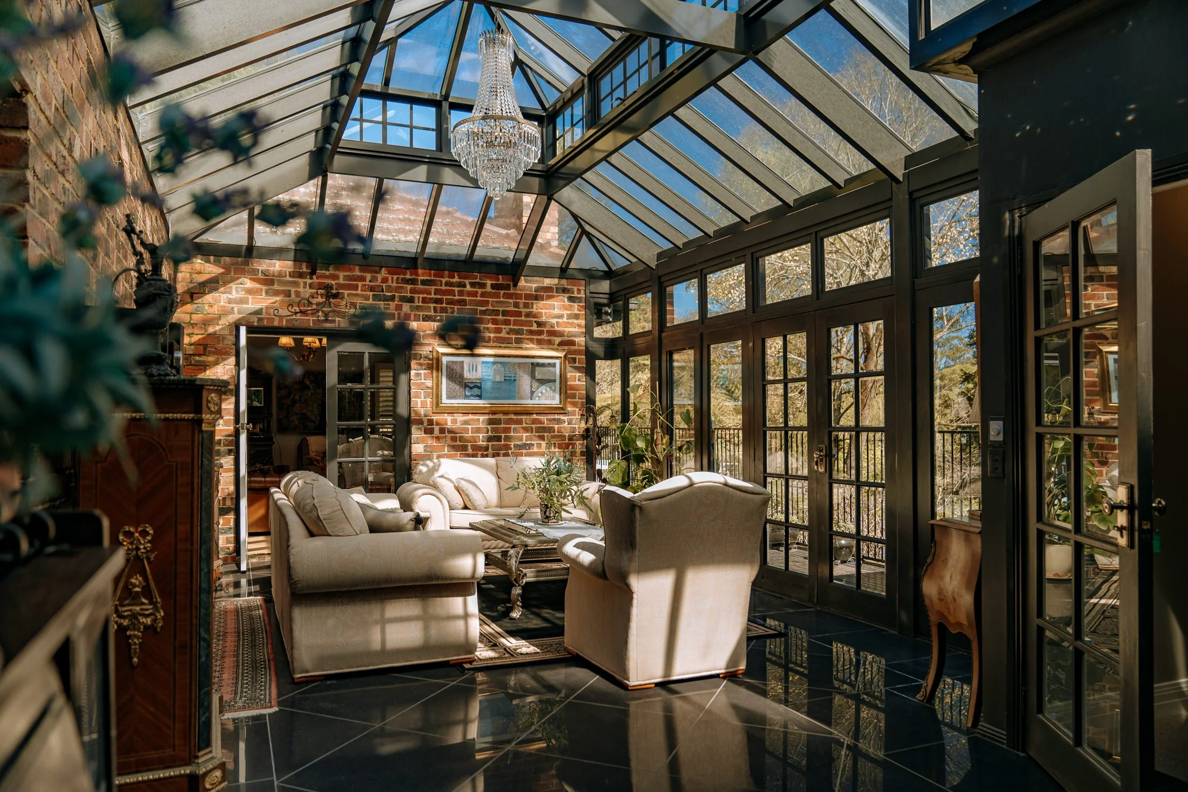
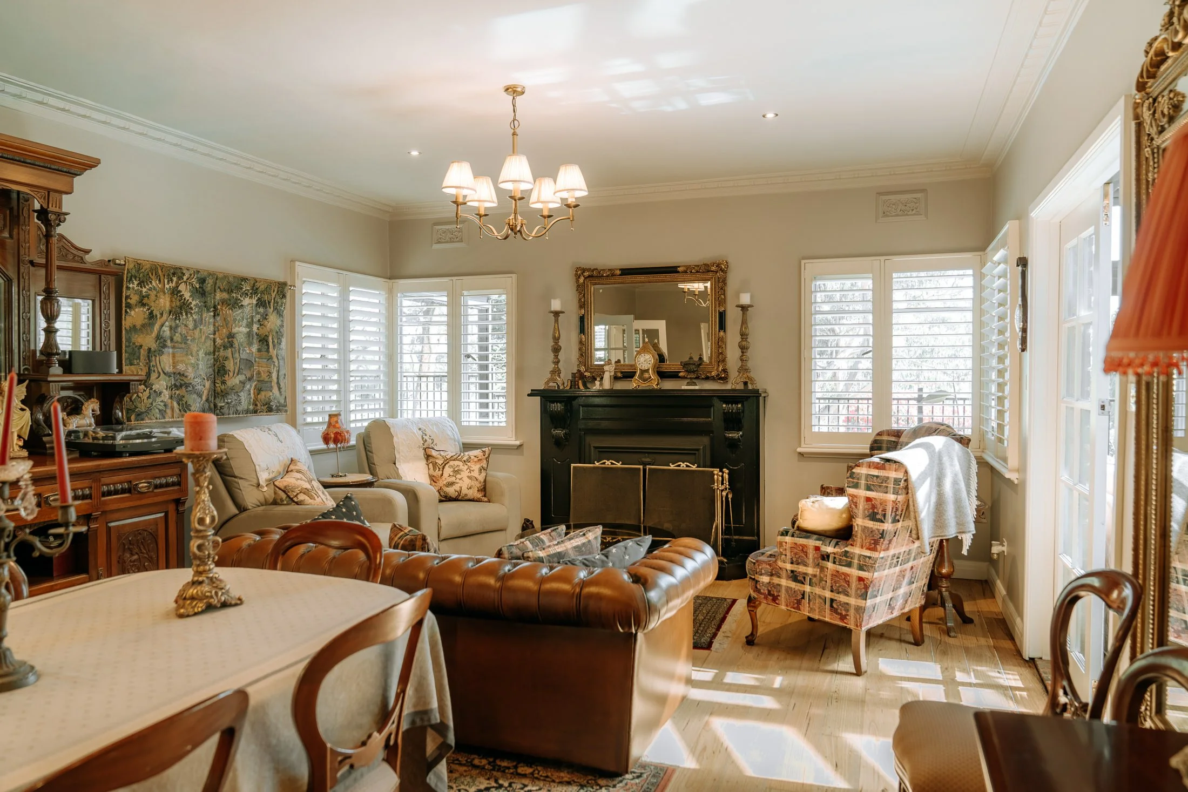
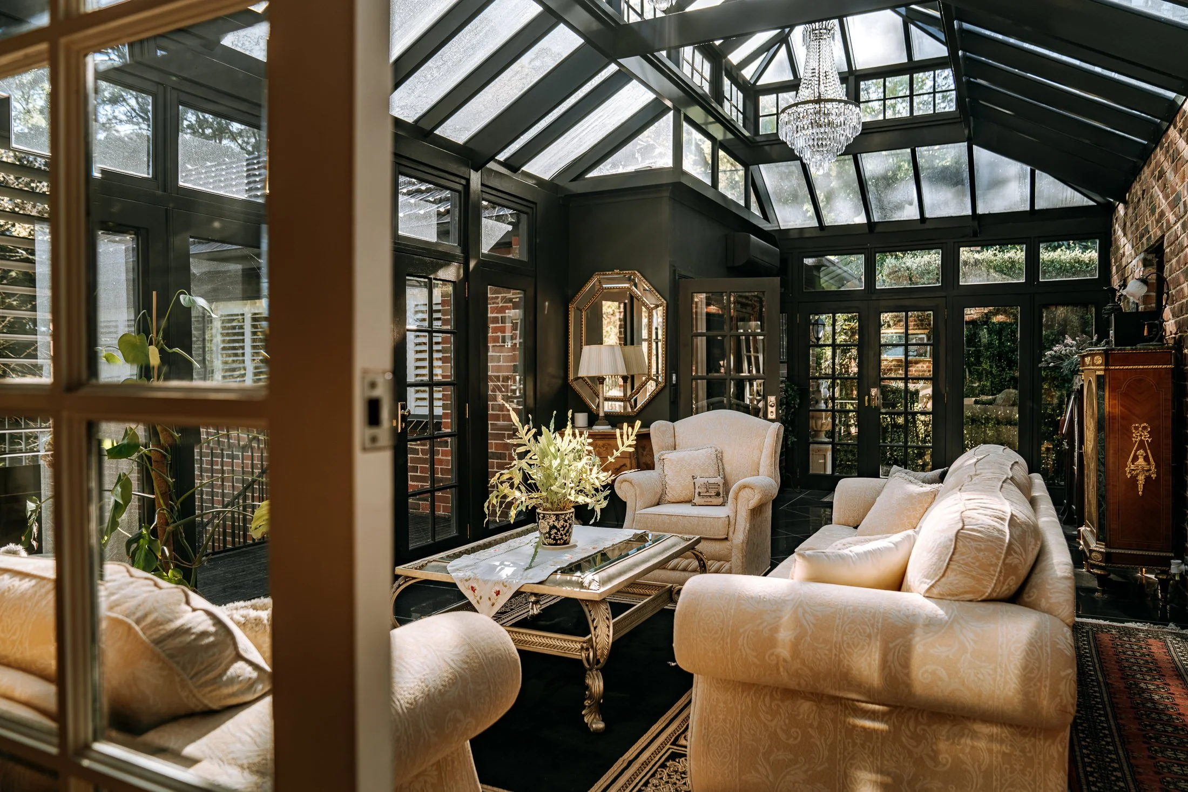
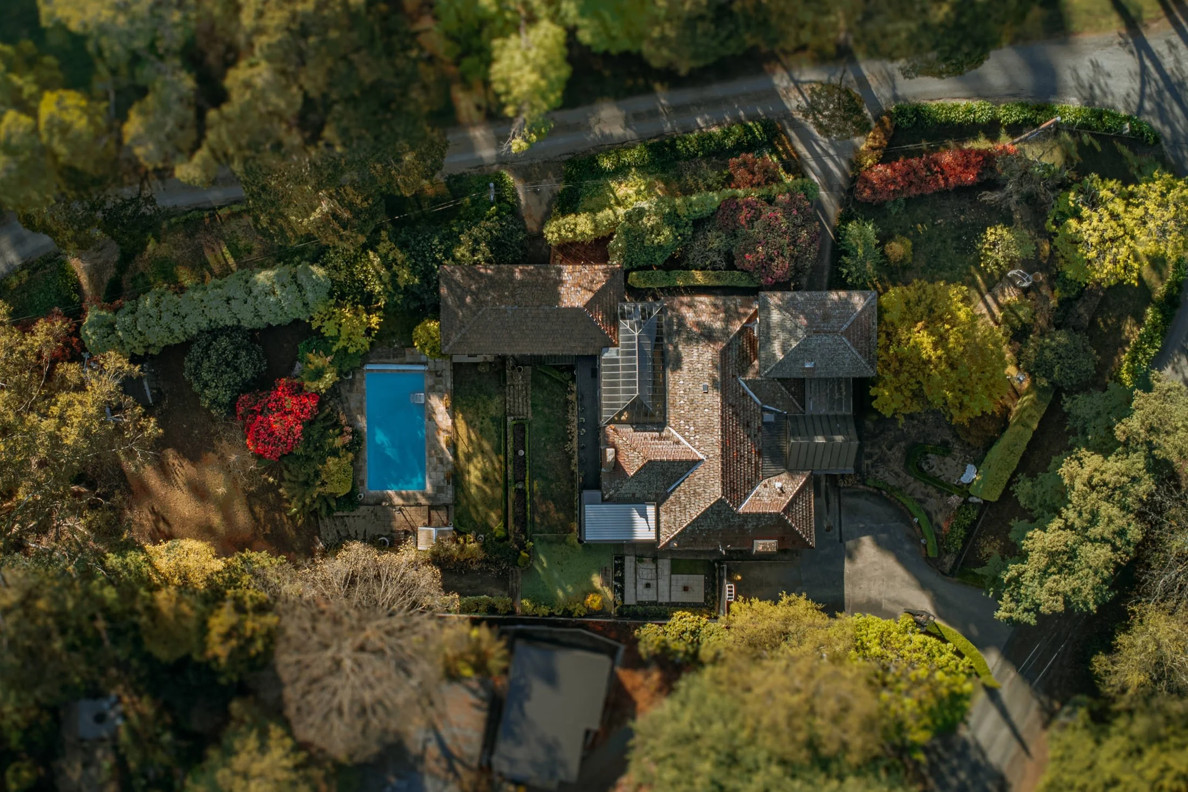
At the heart of the home, a magnificent light-filled conservatory creates a natural meeting point between the various wings. This beautiful space connects the formal living and dining areas with the more relaxed accommodation, providing a place to gather, entertain or simply enjoy the garden outlook.
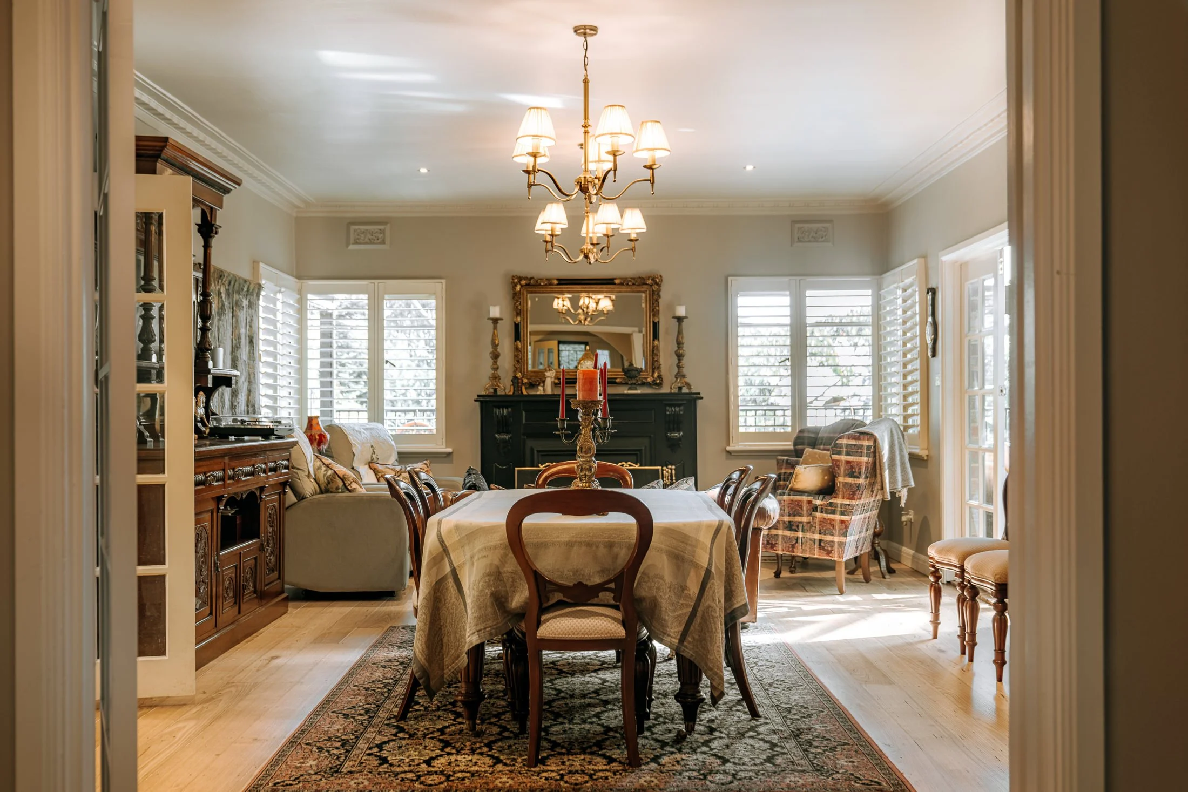
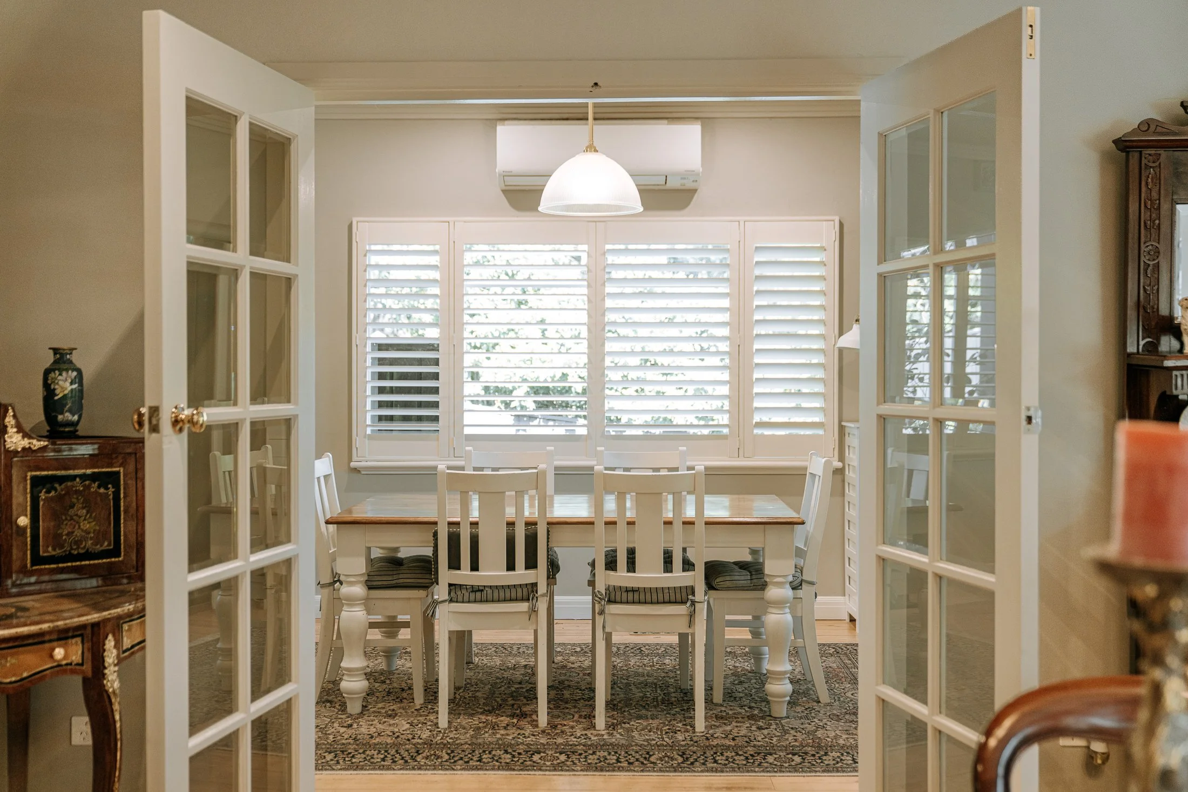
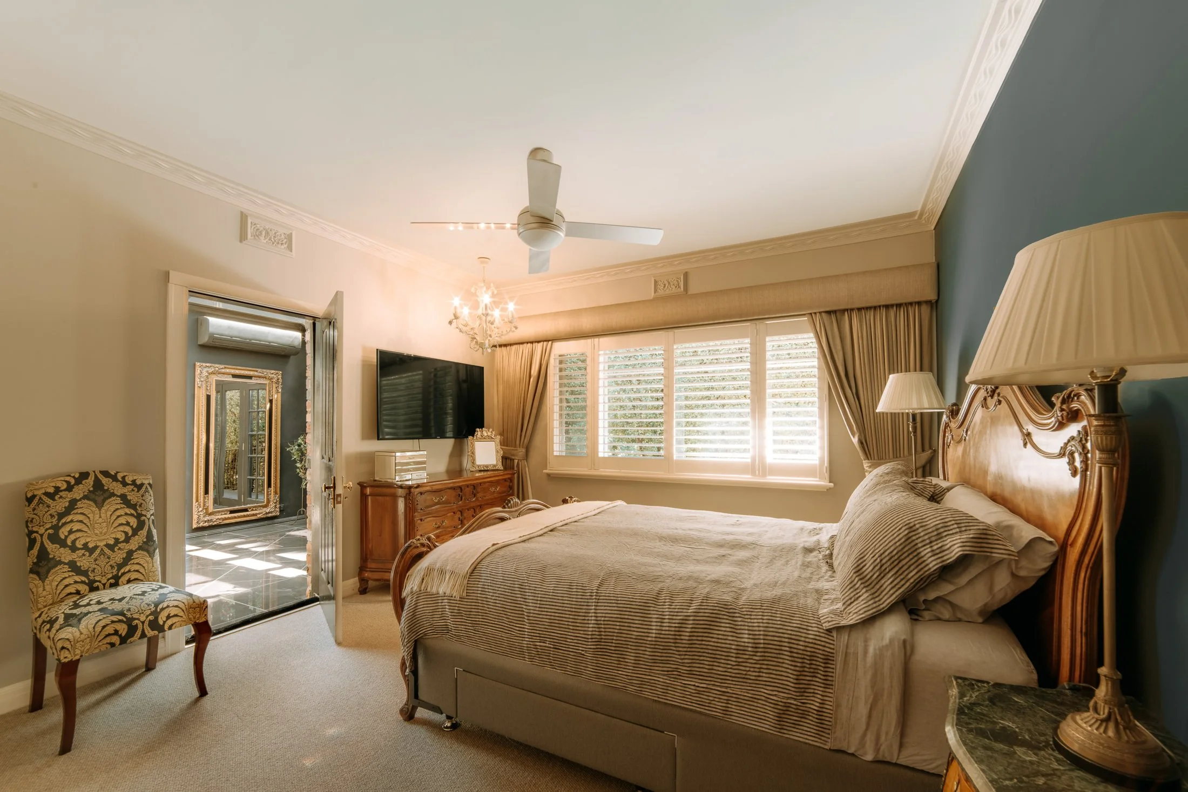
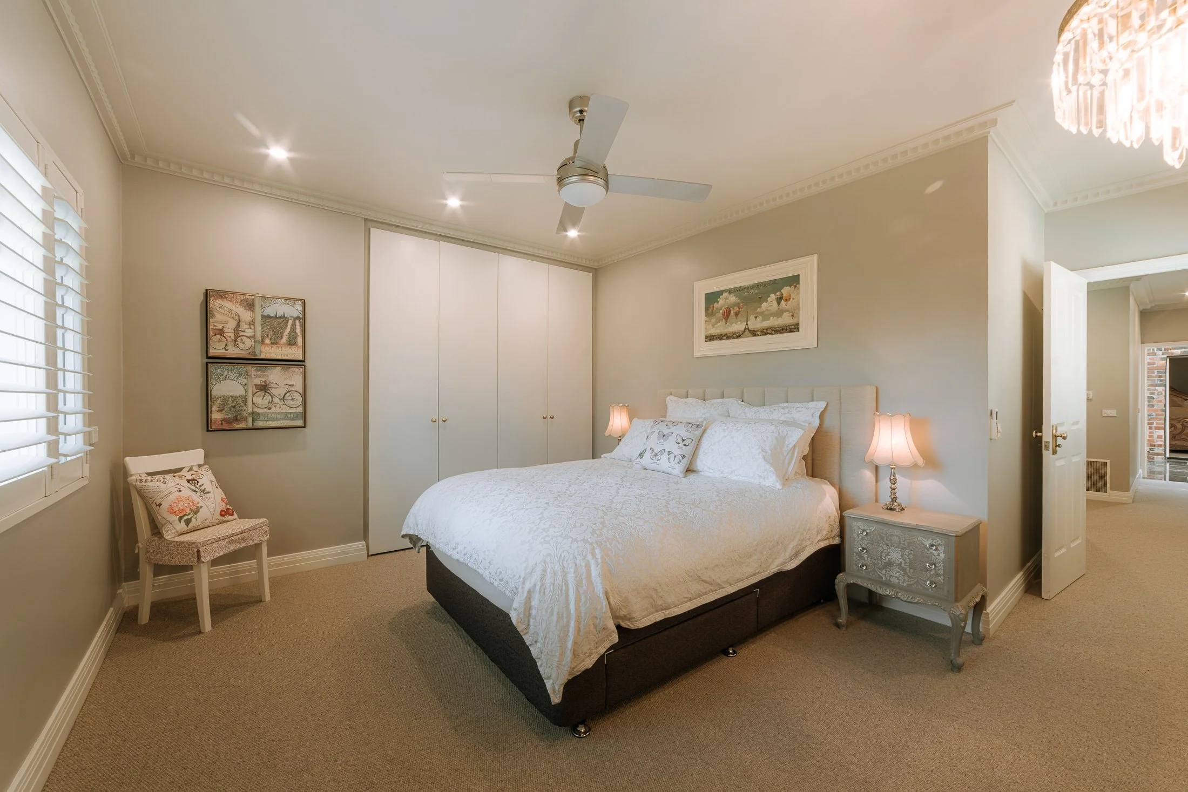
Plantation shutters, considered architectural details and an abundance of natural light lend a timeless quality to the interiors. The current owners have approached their renovations with a clear appreciation for the home’s heritage, introducing contemporary finishes that complement rather than compete with its original character.
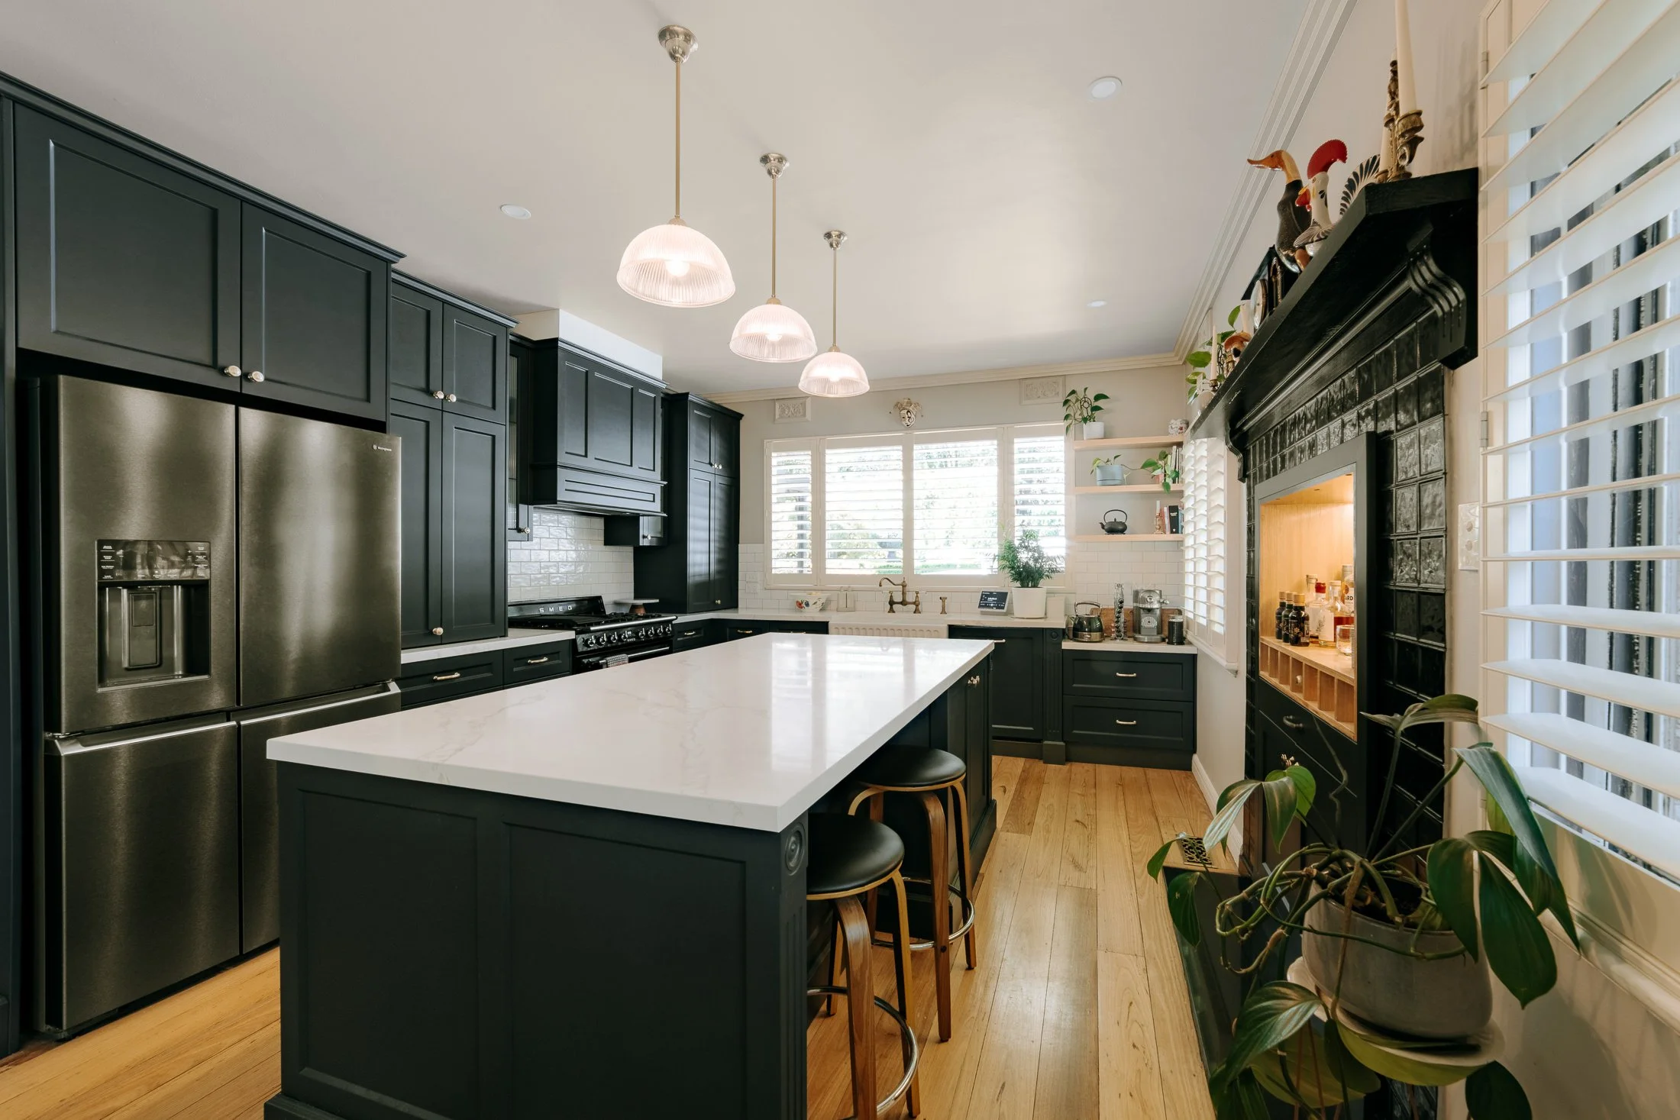
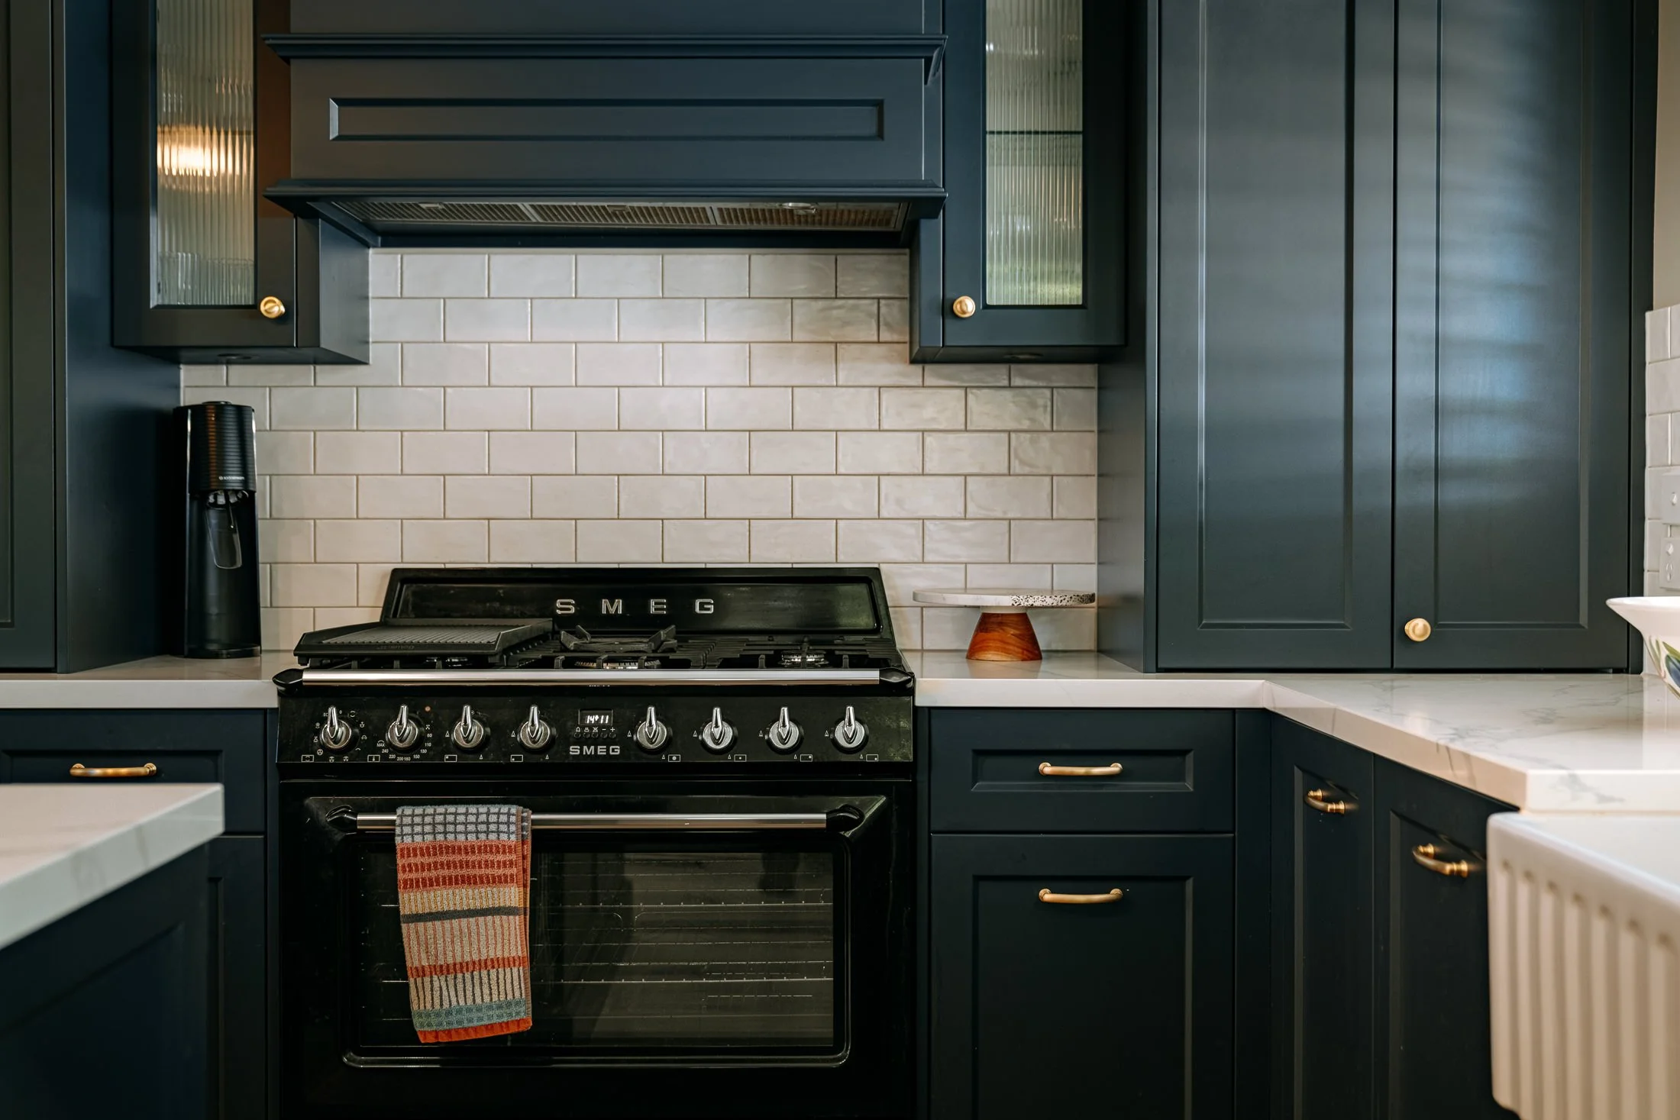
The beautifully appointed kitchen is a particular highlight. Deep navy shaker-style cabinetry, engineered stone benchtops and a classic butler’s sink bring a sophisticated country influence, complemented by a freestanding Smeg cooker with gas cooktop and electric oven. An integrated appliance cupboard and dedicated coffee station add everyday practicality, while a cleverly incorporated cocktail bar makes inspired use of the original oven and fireplace recess, bringing a playful touch to the home’s heritage. Thoughtfully designed for everything from morning coffee to evening cocktails, the kitchen flows effortlessly into adjoining meals and dining spaces, equally suited to everyday family life and larger gatherings.
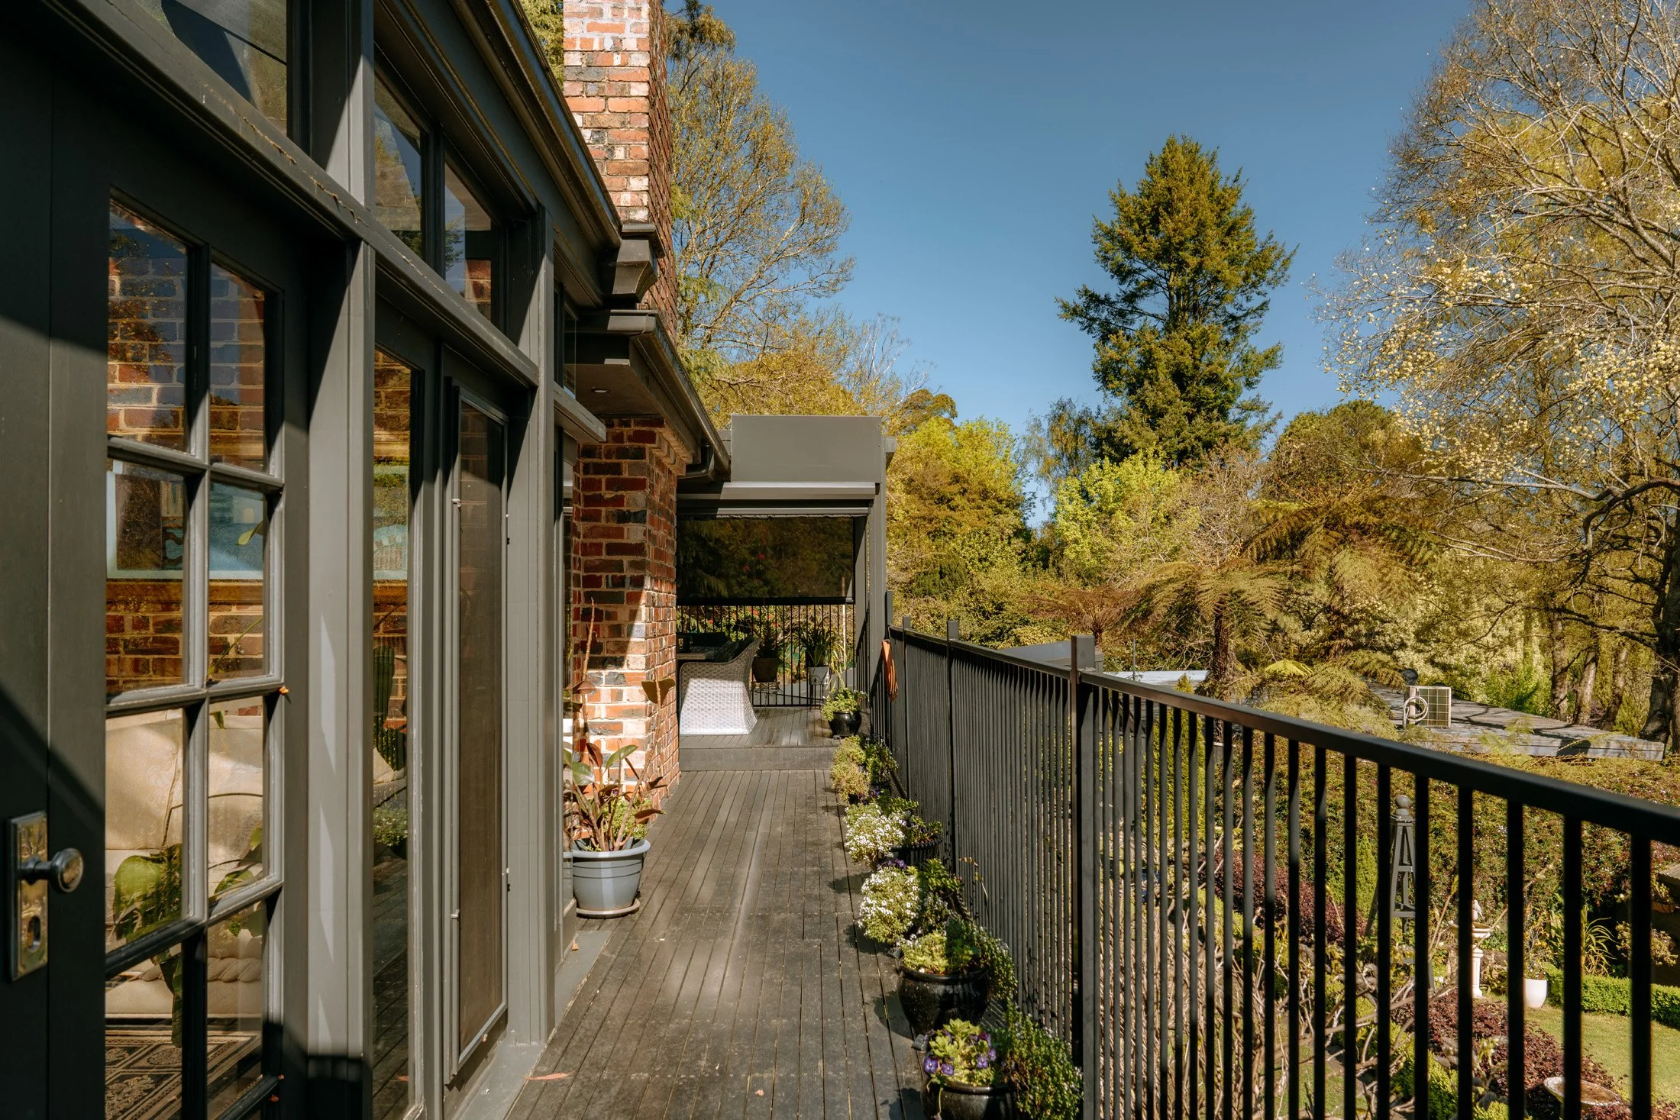
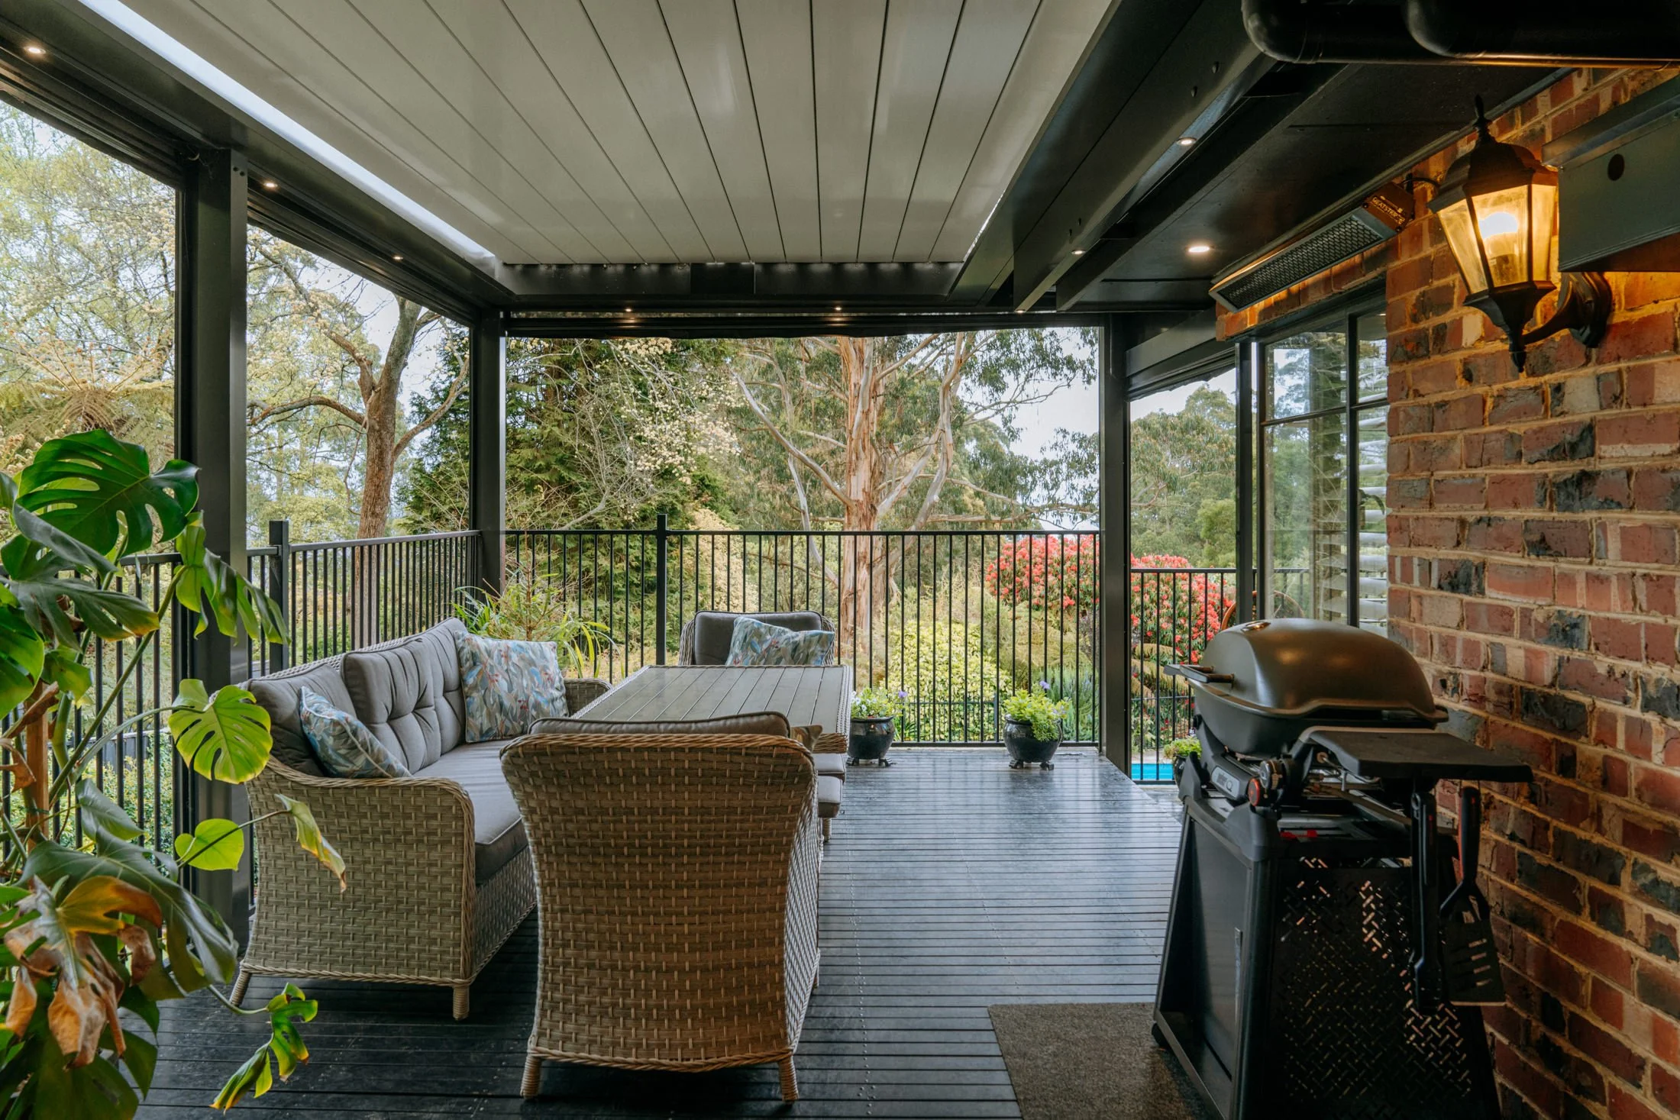
Tri-fold doors open to an elevated alfresco entertaining area, beautifully equipped for year-round enjoyment. A remote-controlled adjustable louvre roof allows for effortless control of sunlight, shade and weather protection, while outdoor blinds, integrated lighting and an infrared heater provide additional comfort. Overlooking the established gardens, this thoughtfully designed space is a natural extension of the home’s living areas.
Exceptional Flexibility, with Self-Contained Accommodation
One of the property’s most compelling attributes is its adaptable floor plan.
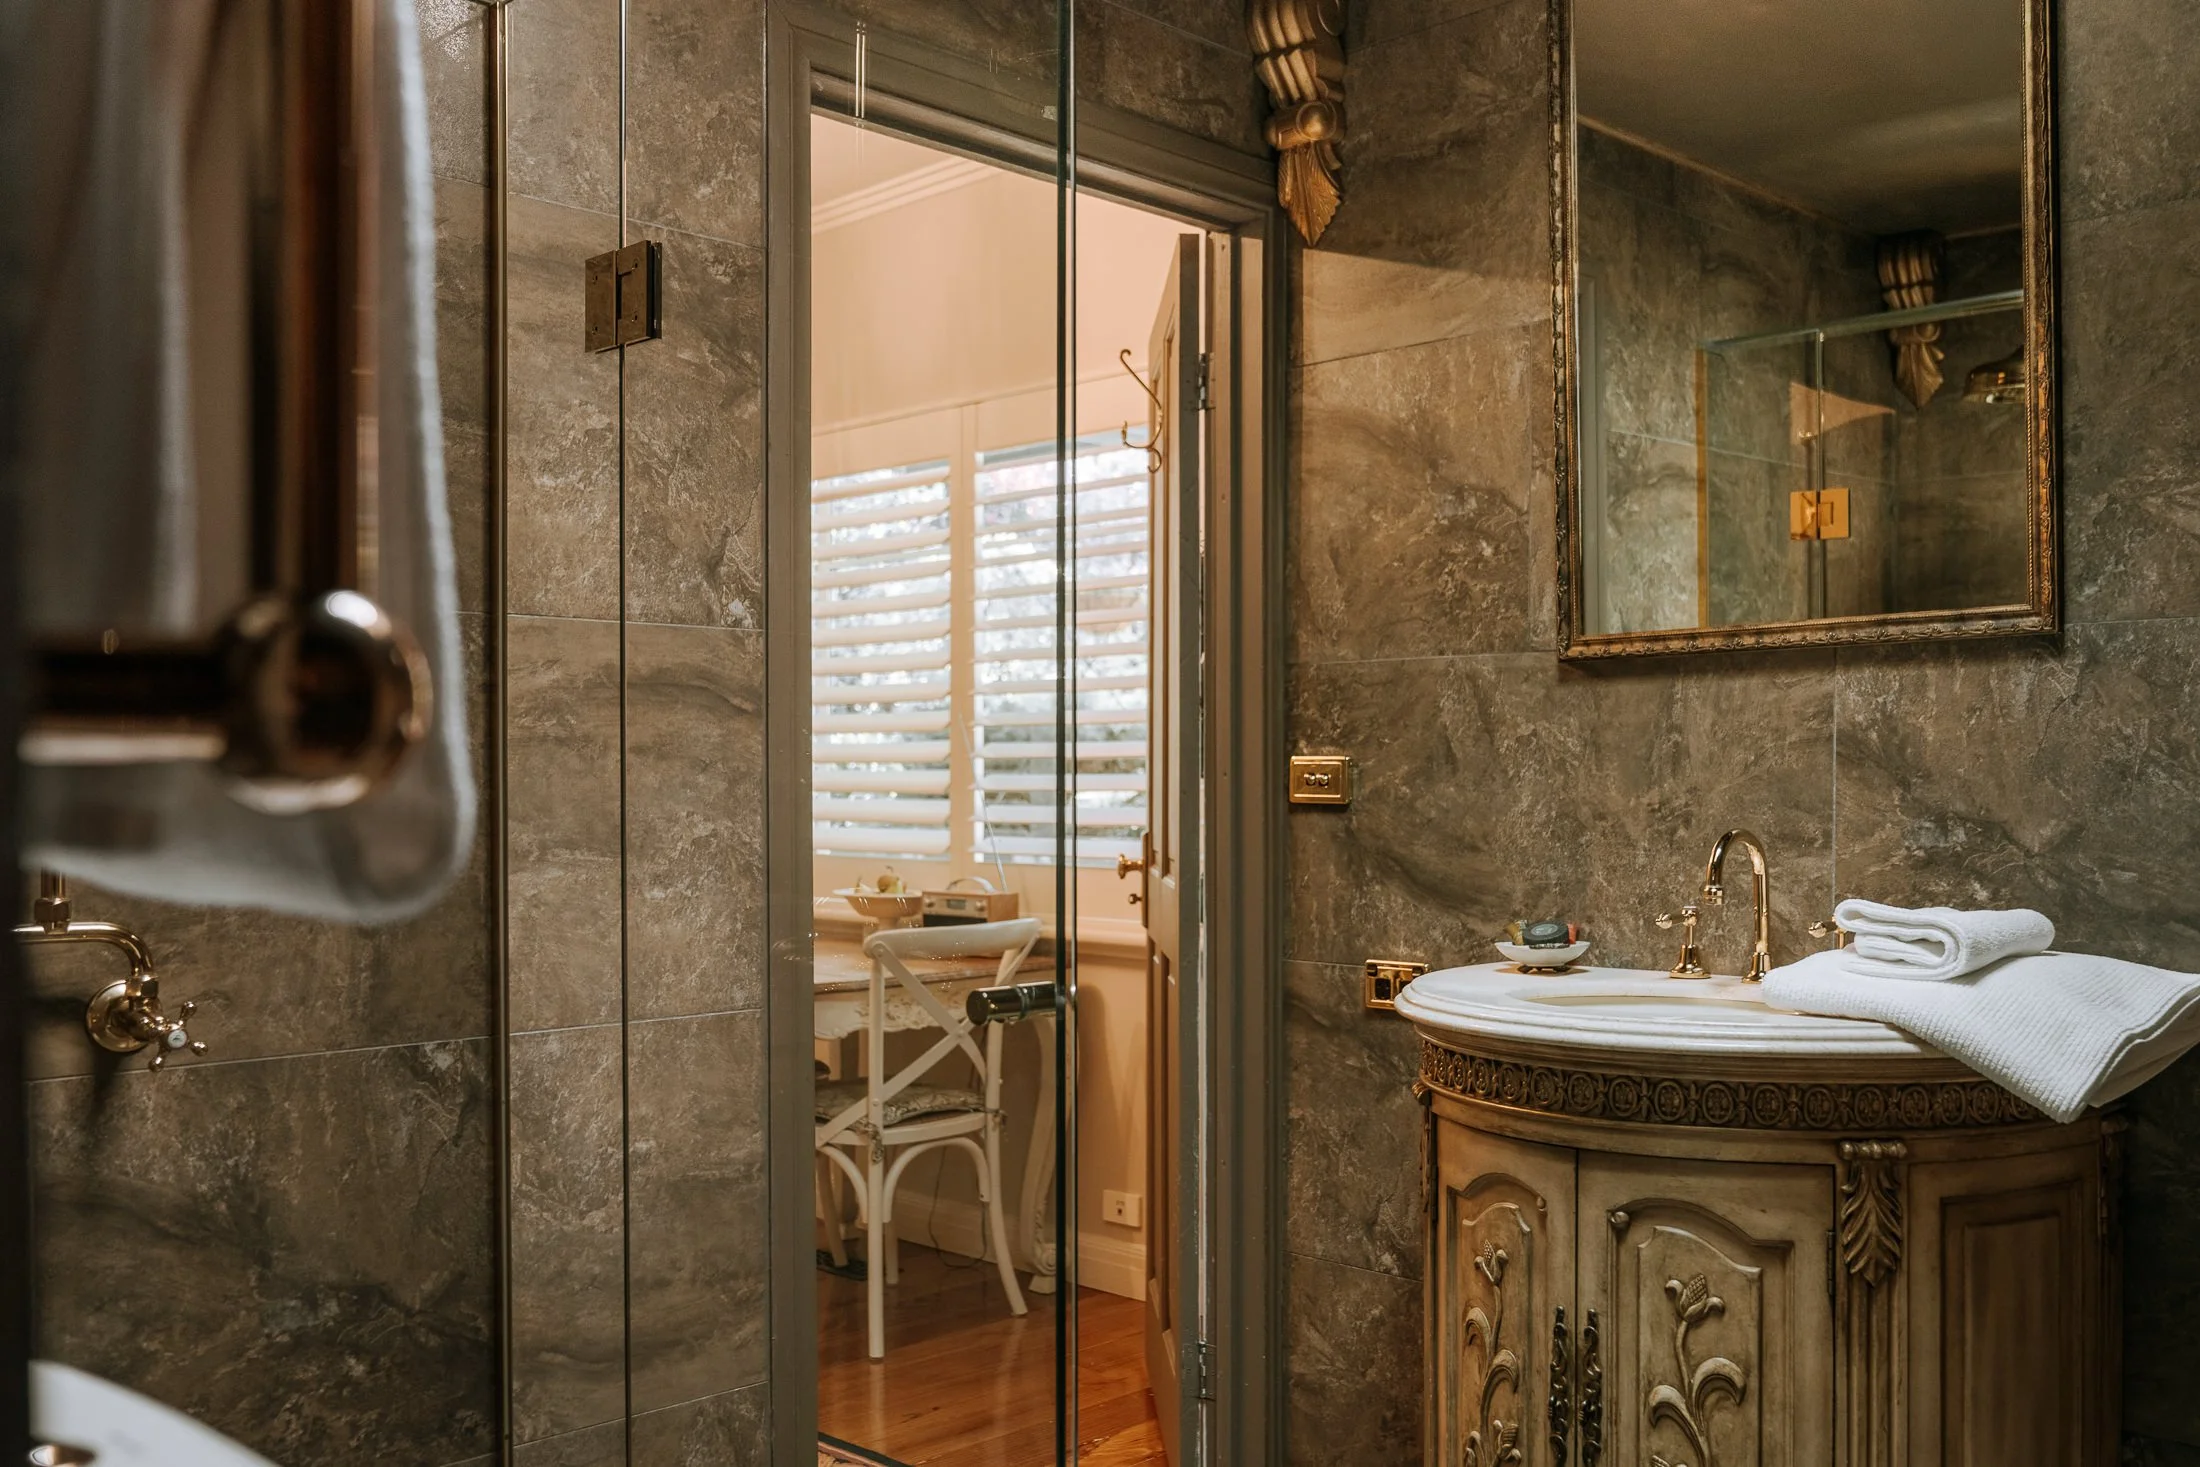
Currently configured to incorporate a luxurious, self-contained accommodation suite, the residence offers an appealing opportunity for those seeking independent living arrangements, guest accommodation or the potential to explore short-stay accommodation.
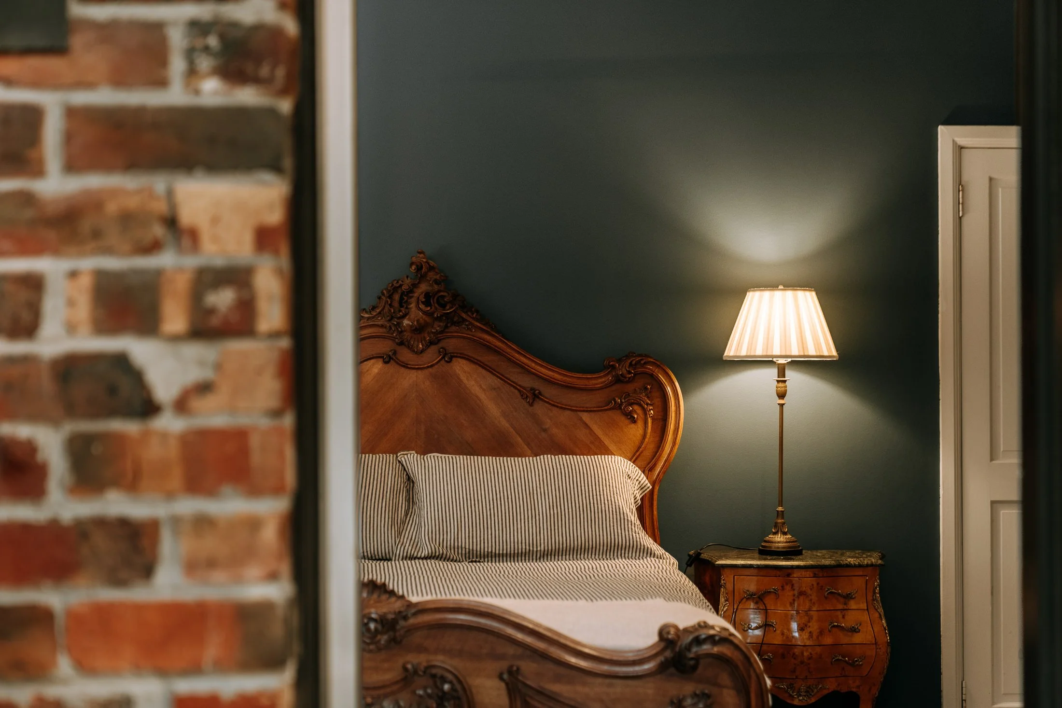
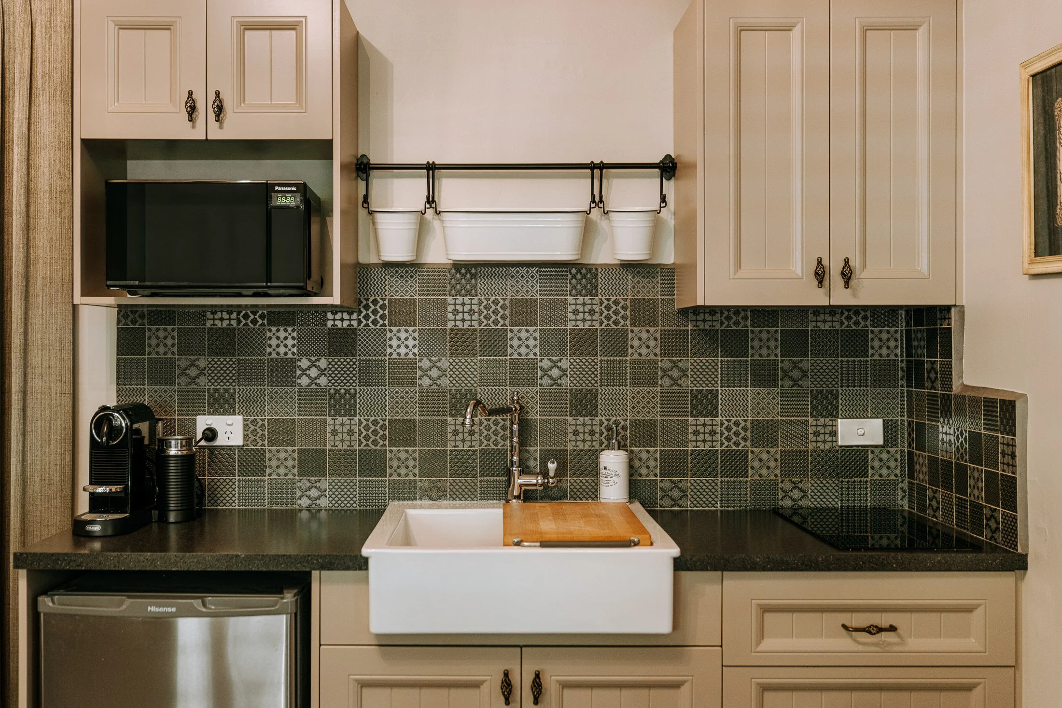
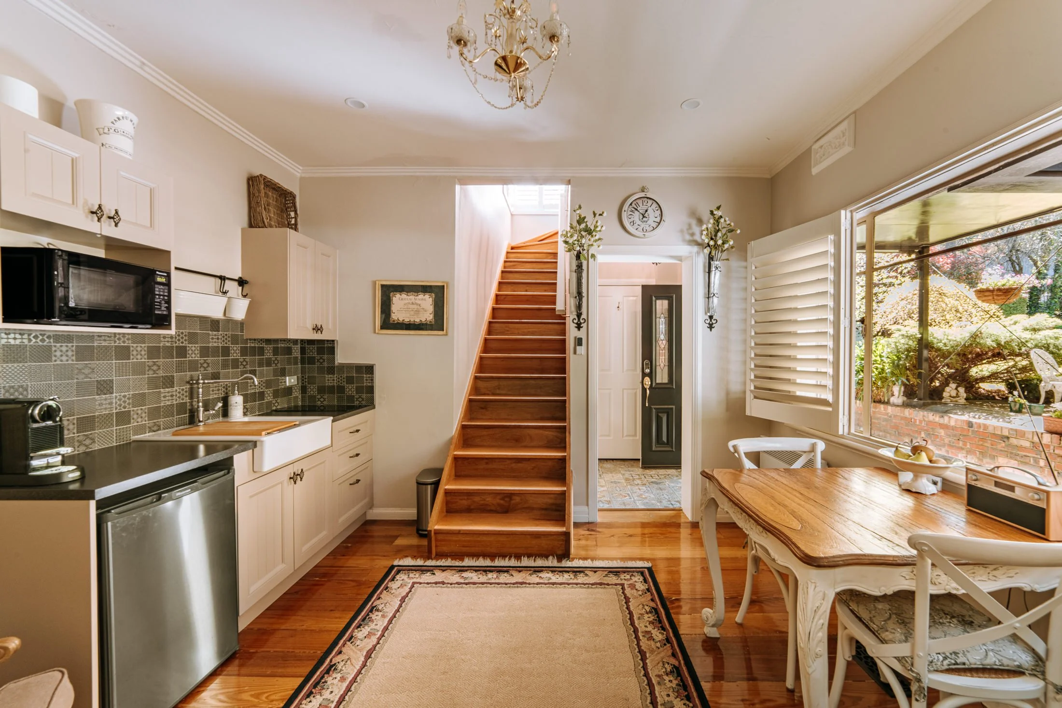
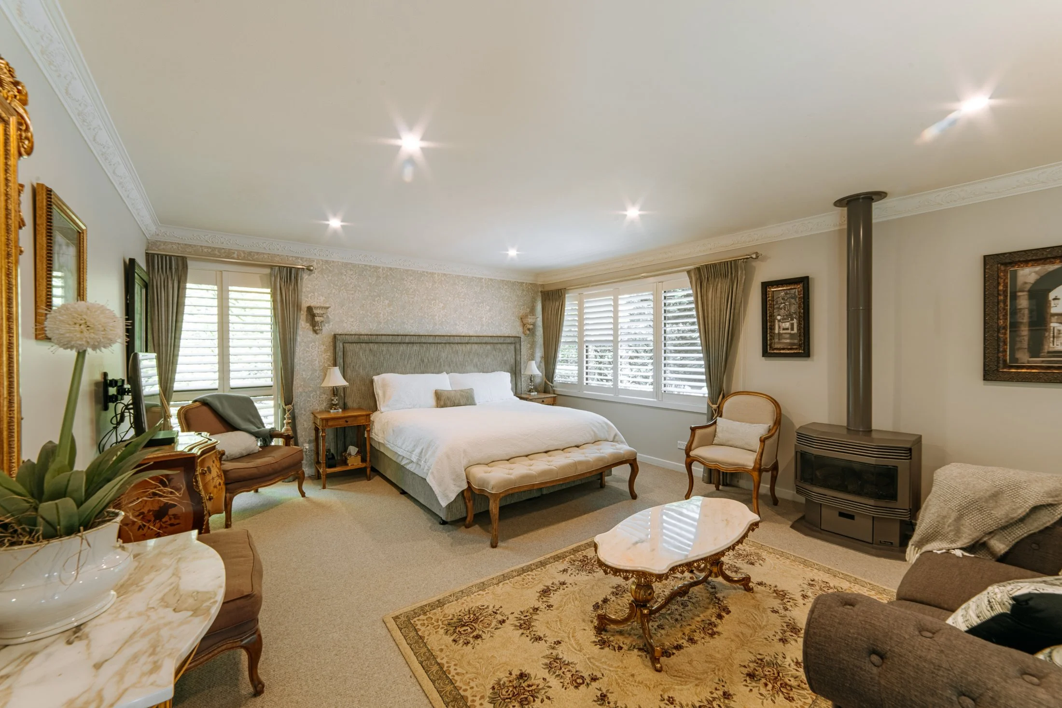
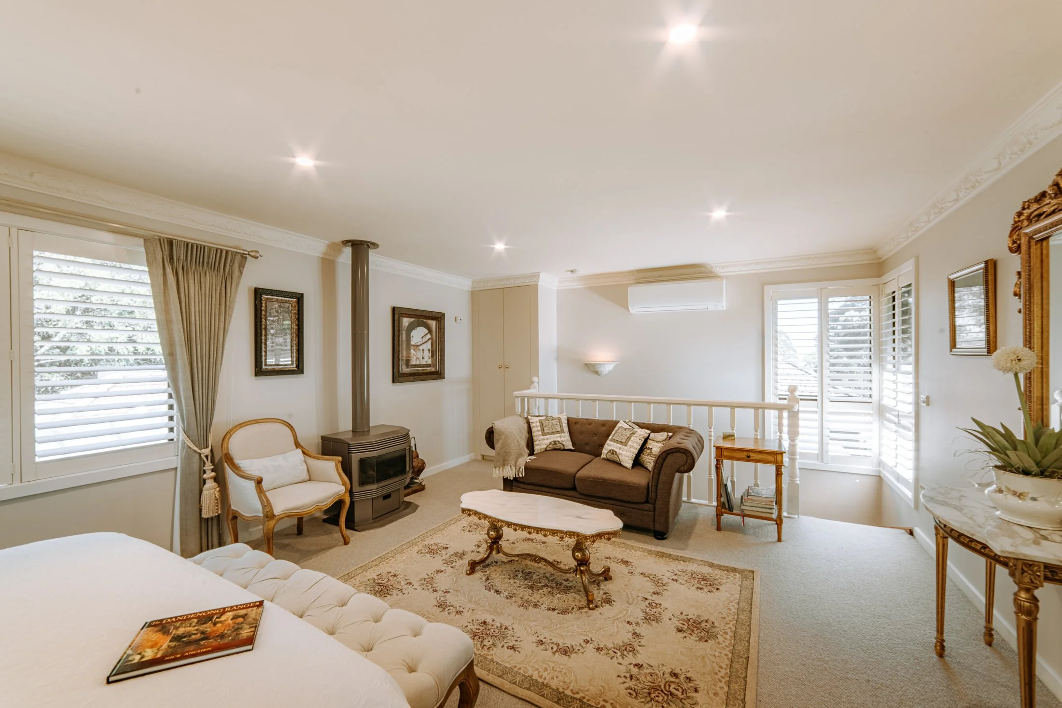
Enjoying its own private entrance, this beautifully appointed retreat extends across two levels. A well-equipped kitchenette and living area occupy the ground floor, while upstairs, a generously proportioned bedroom features a gas log fireplace and reverse-cycle heating and cooling.
Thoughtfully separated from the main residence, this accommodation offers privacy and independence while remaining connected to the broader home.
For those with different priorities, the suite could readily be reintegrated into the main residence. The broader floor plan also lends itself to multigenerational living, extended family arrangements or accommodating several households with a comfortable degree of separation.
Established Gardens and Resort-Style Living
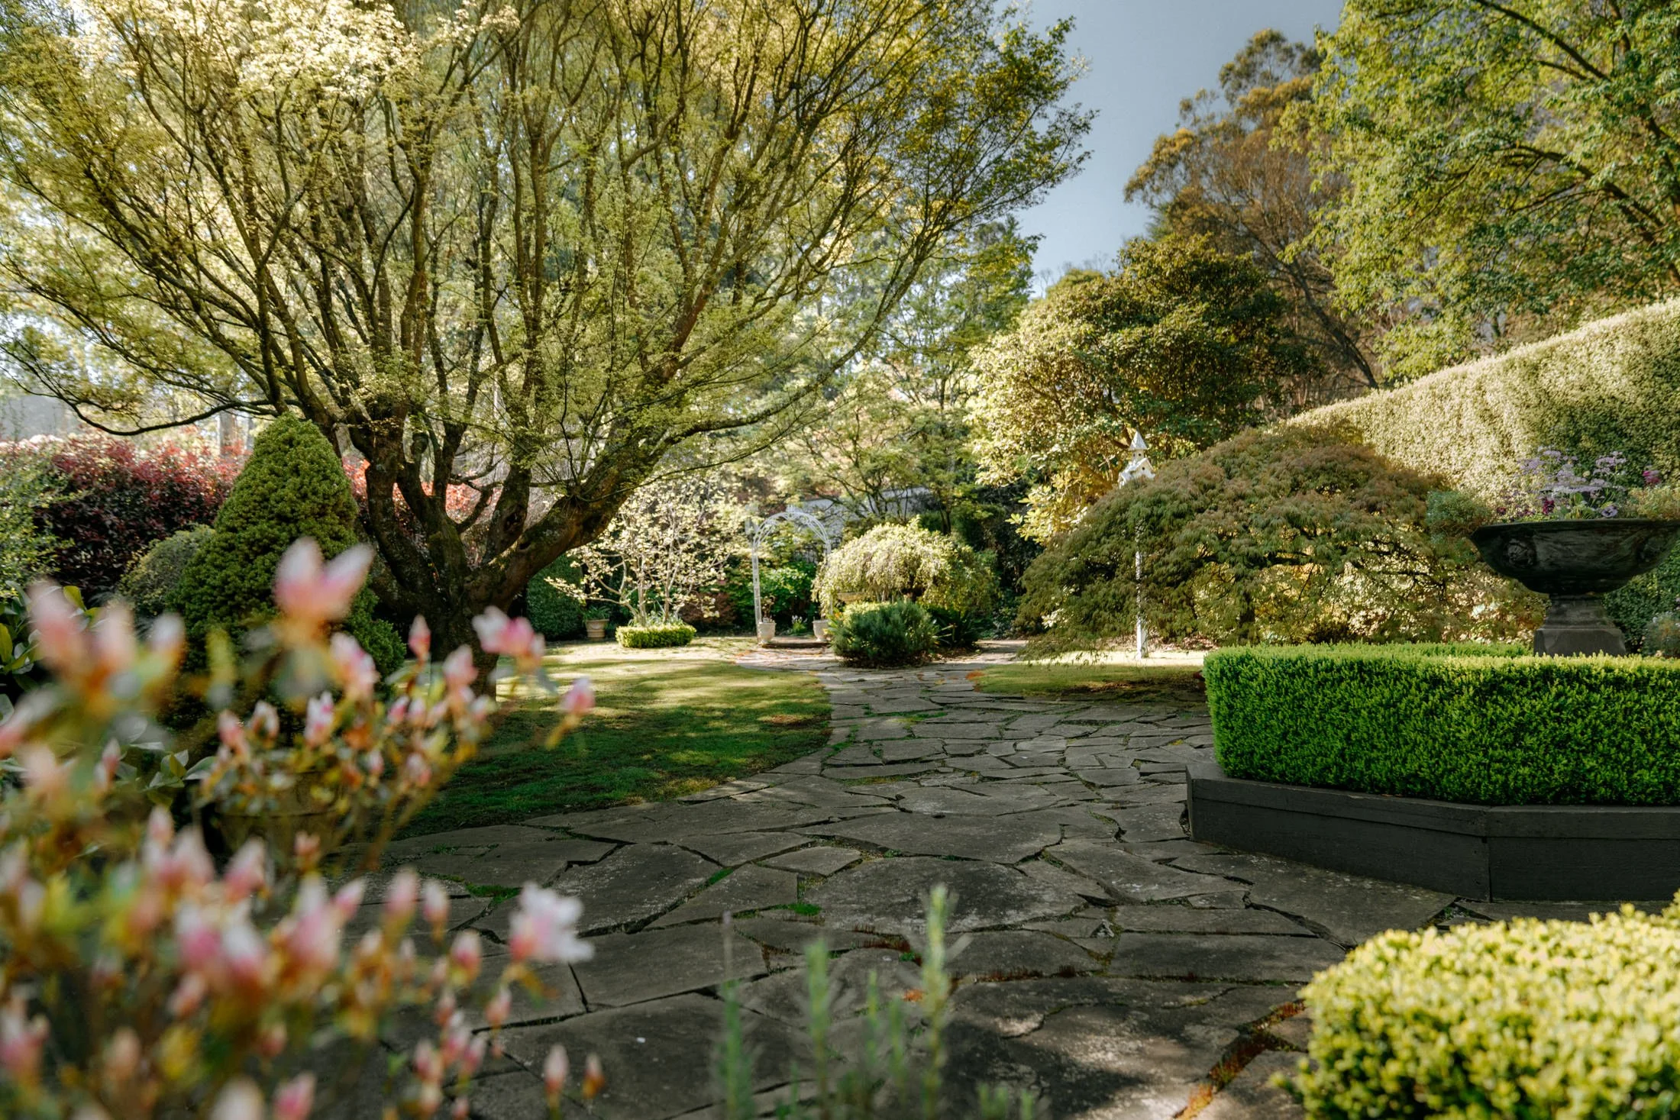
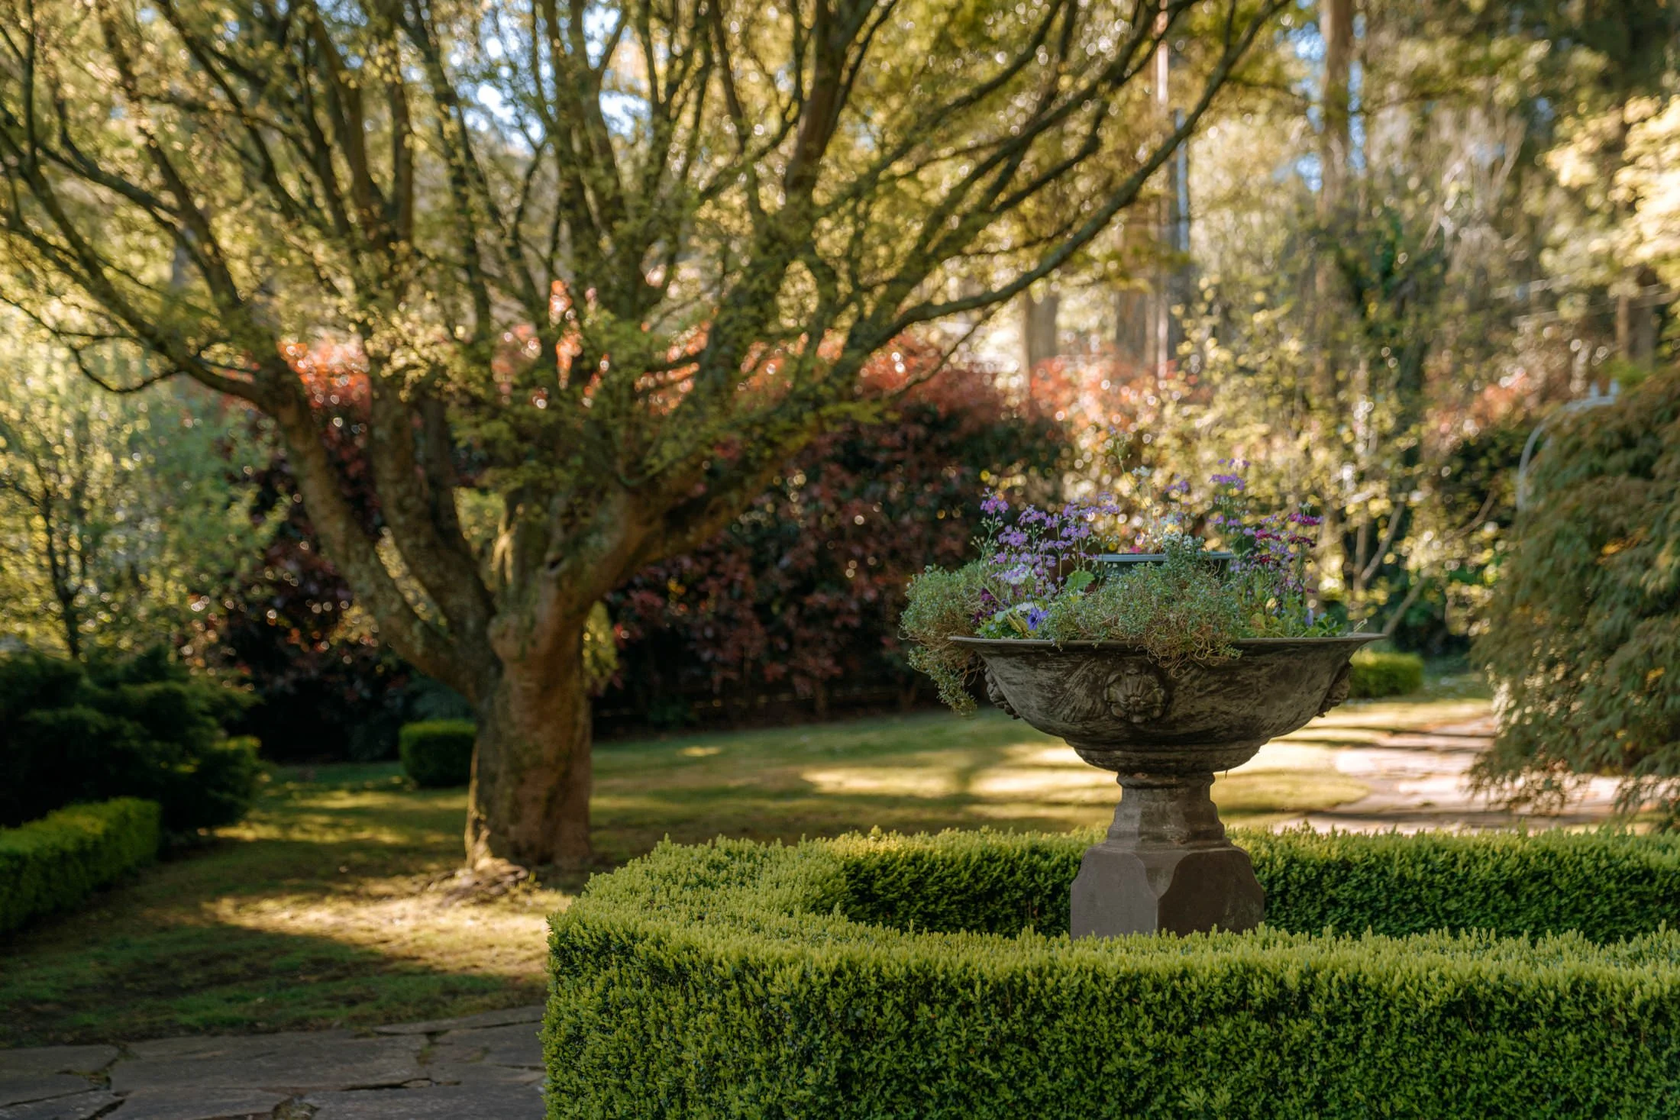
The grounds are an outstanding feature of this property, reflecting years of careful cultivation and a distinctly formal approach to garden design.
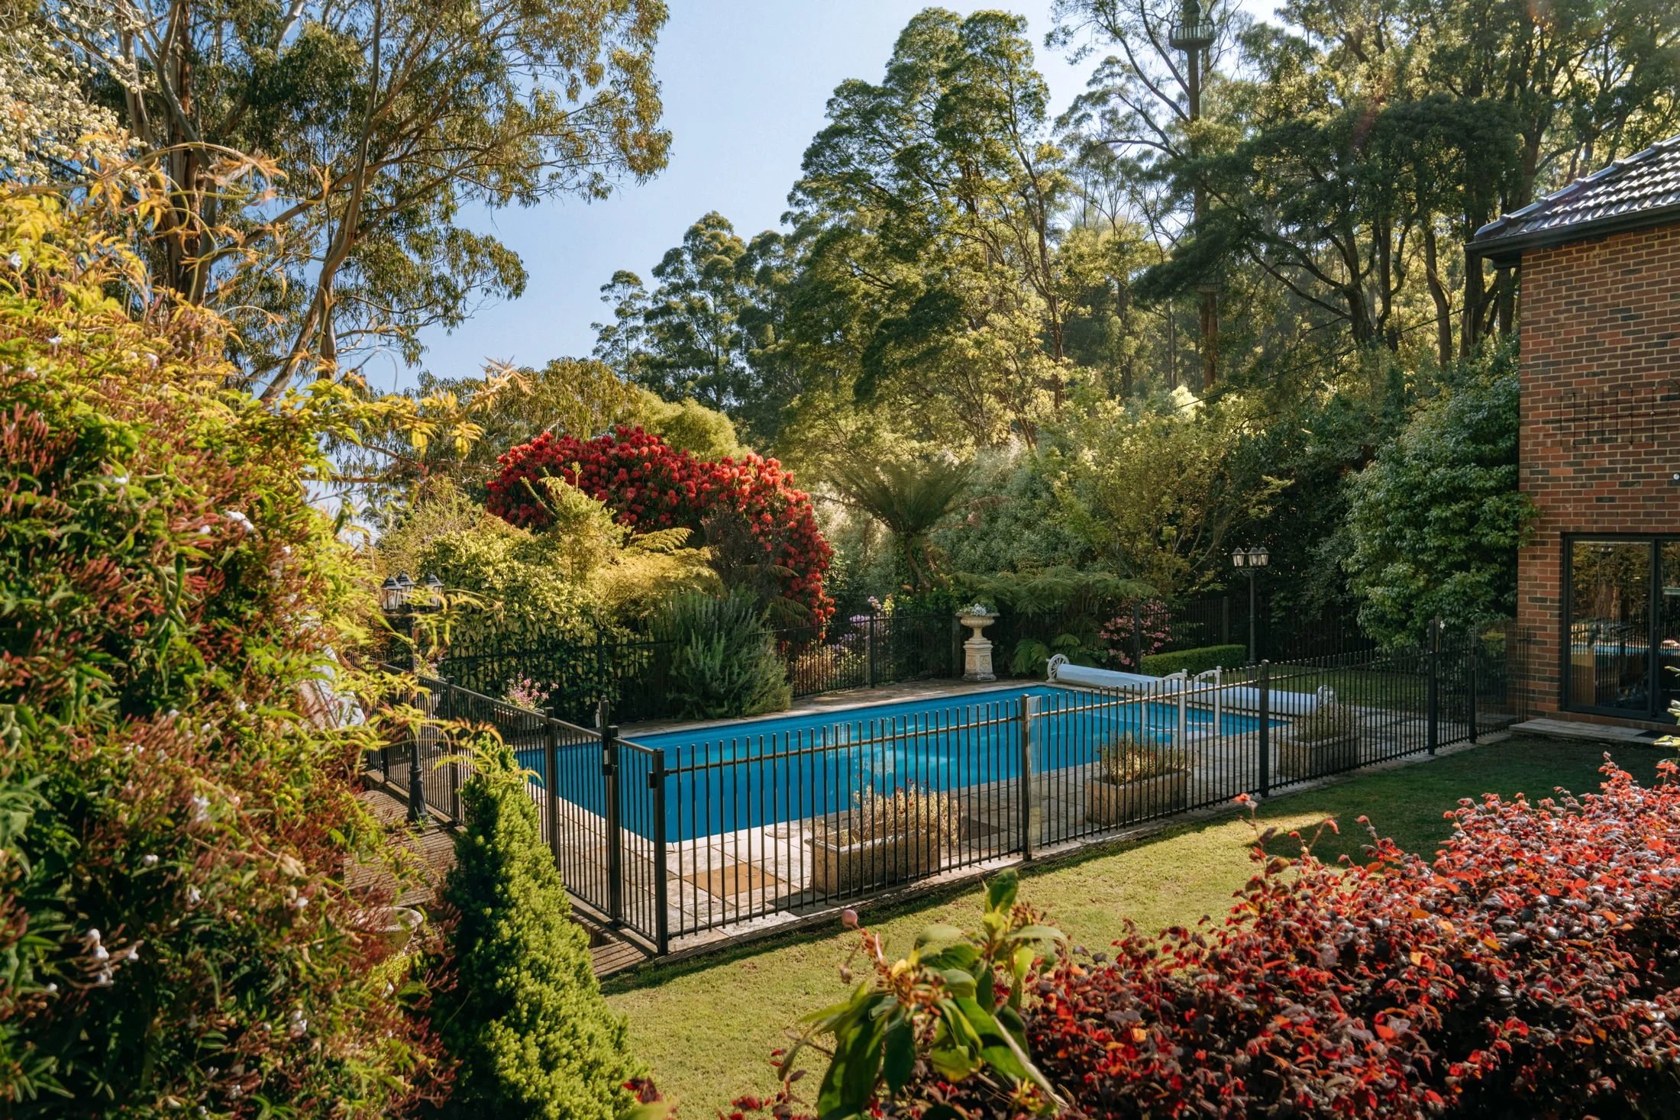
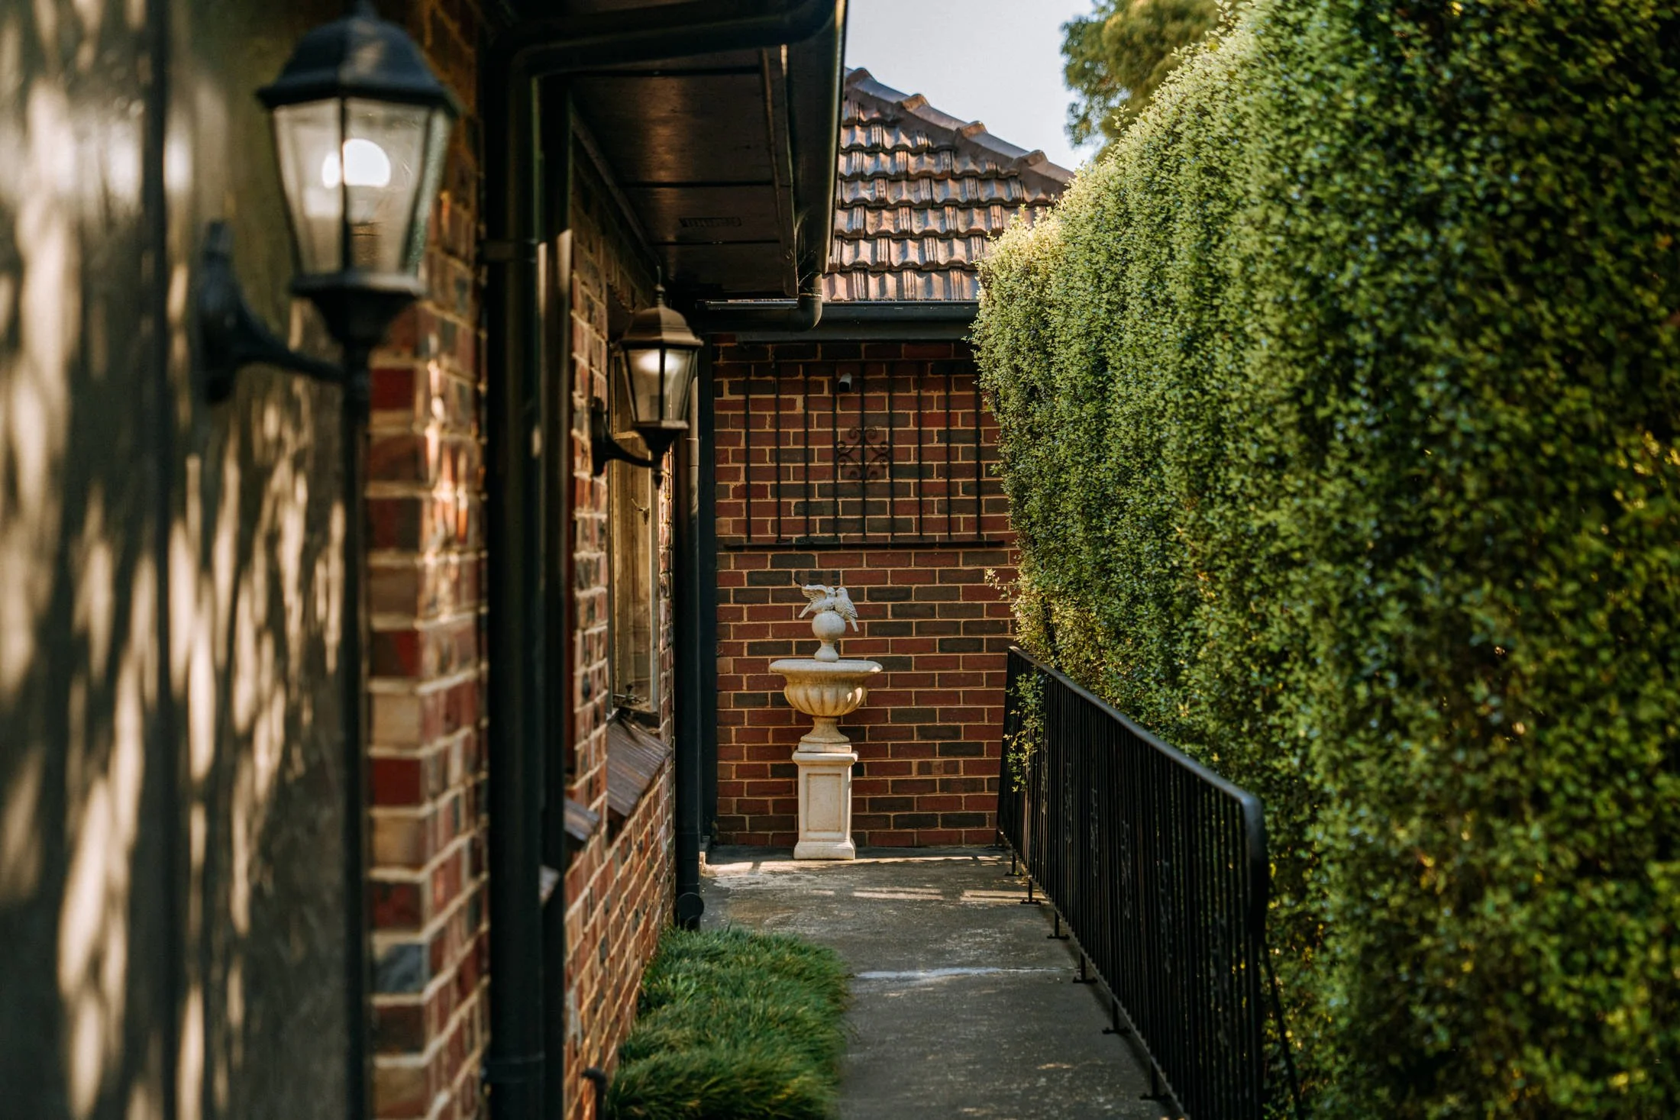
Manicured box hedging, established ornamental trees, mature rhododendrons and beautifully constructed stone retaining walls create a series of outdoor spaces with structure, colour and seasonal interest.
At the centre of the outdoor lifestyle is a substantial in-ground saltwater swimming pool, electrically heated and surrounded by fossilised sandstone paving. Securely fenced and framed by the surrounding gardens, the pool area feels wonderfully private, with a sense of established elegance rarely achieved in newer properties.
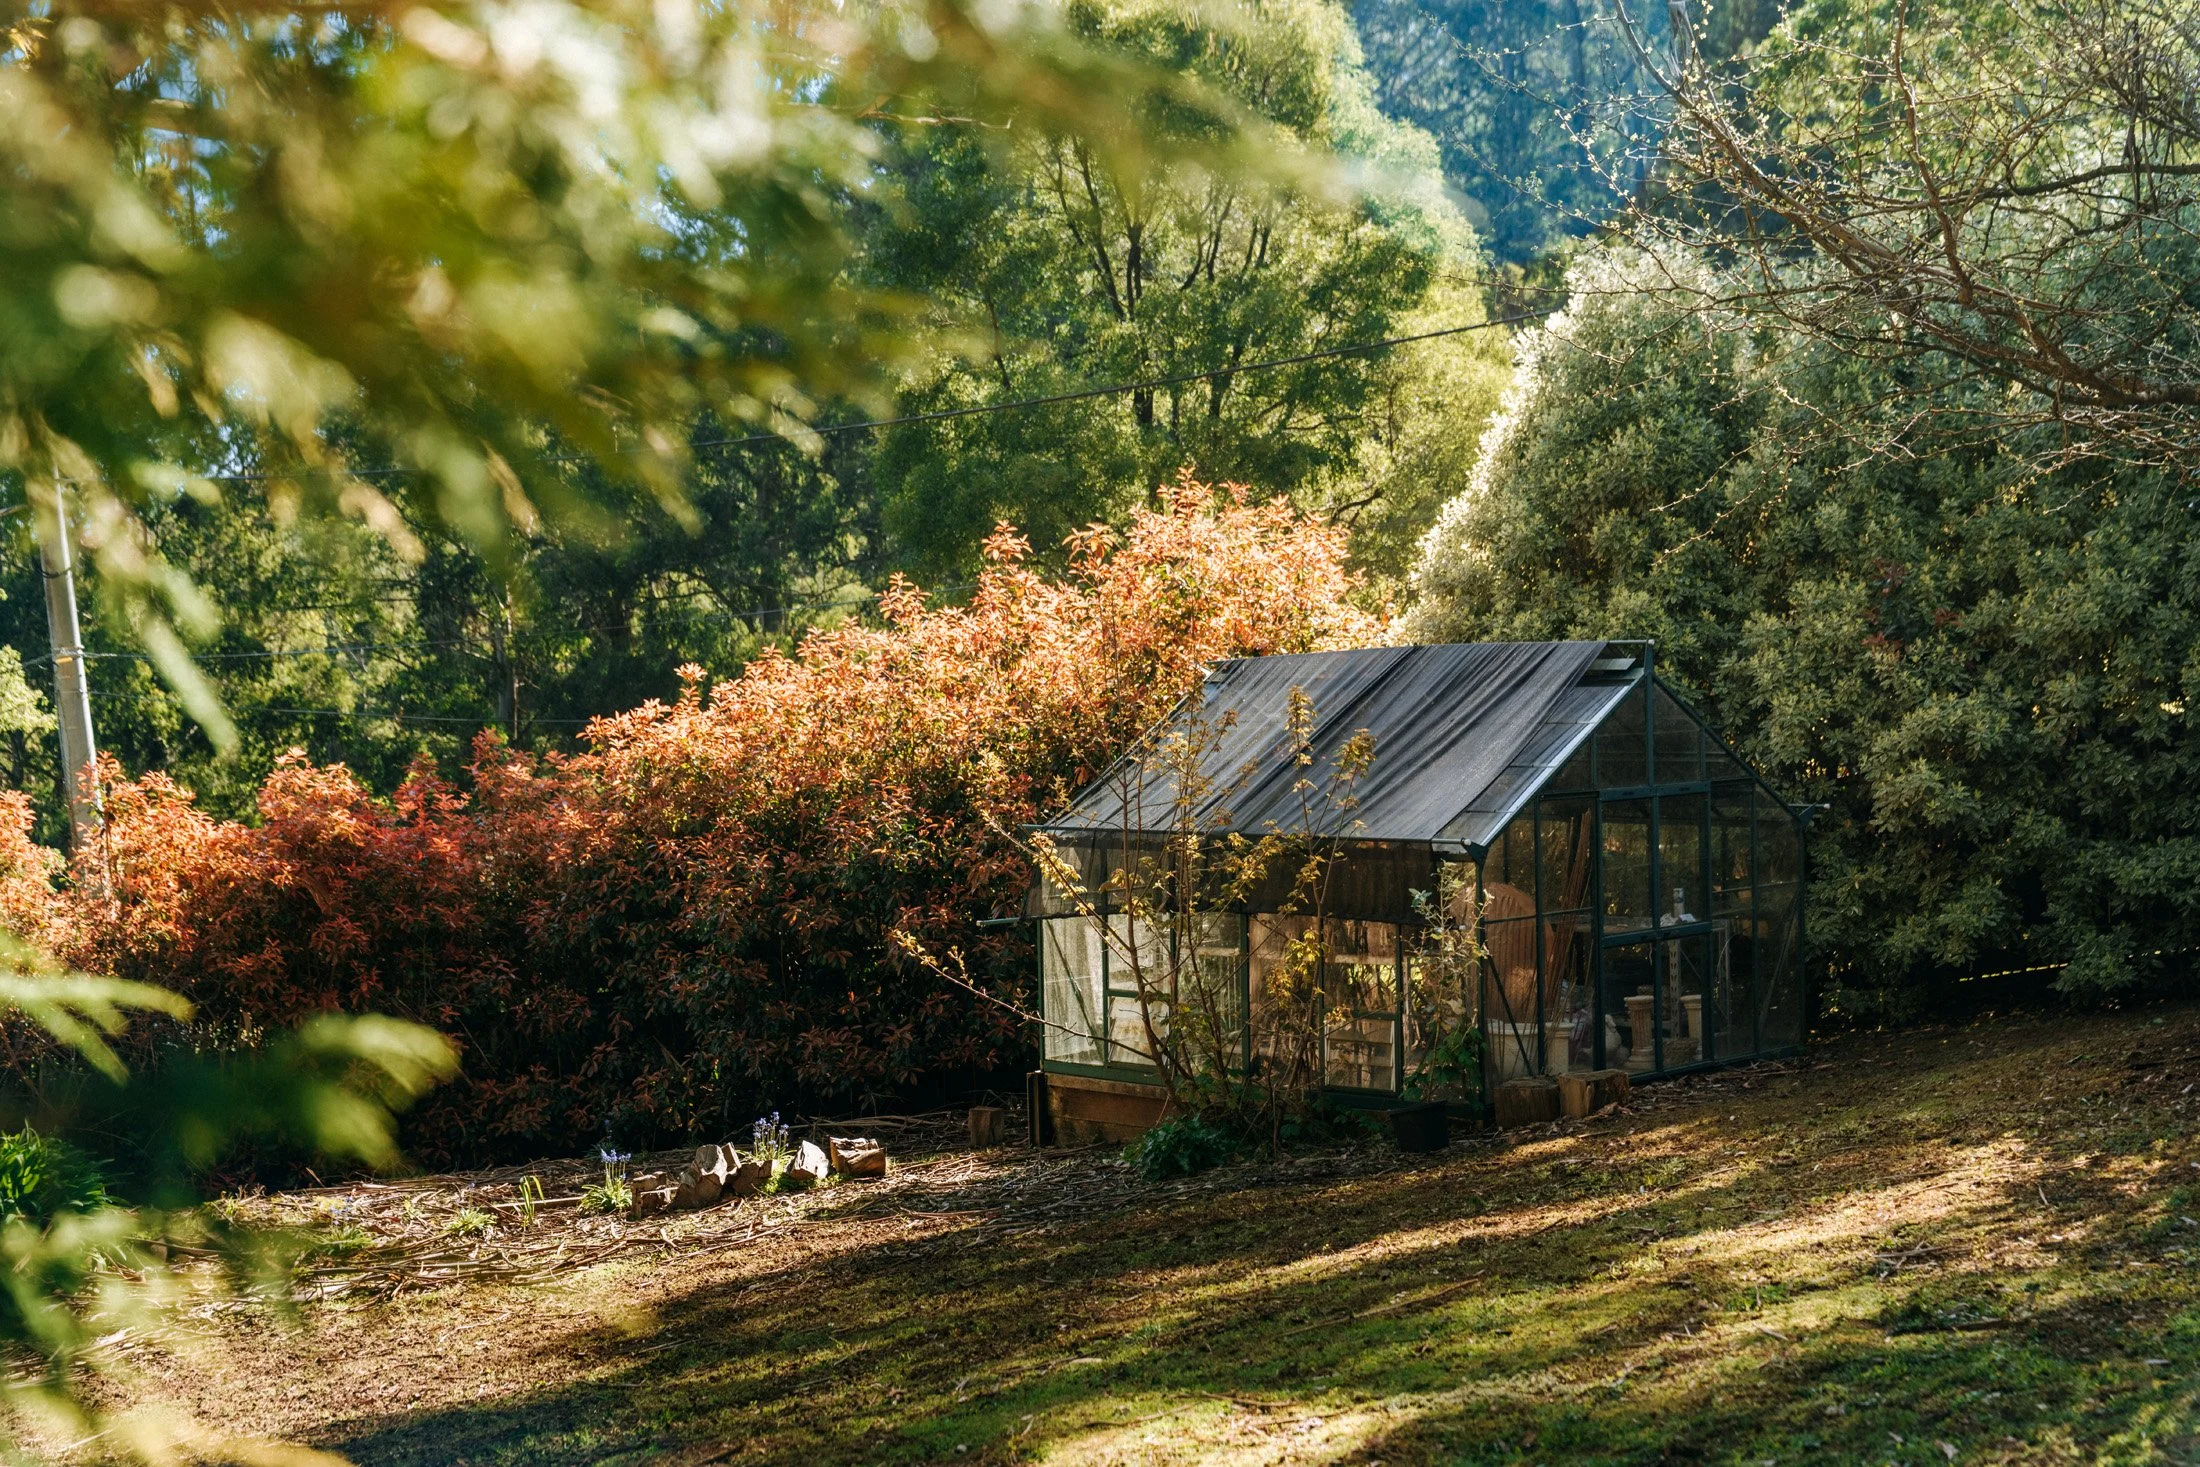
A greenhouse offers opportunities for the enthusiastic gardener, while the extensive grounds provide plenty of room to explore, relax and enjoy the natural beauty of the Dandenong Ranges.
Practicality has also been well considered, with substantial under-house storage, a garage and additional lower-level spaces offering potential for a home gym, workshop, hobbies or further storage.
A Prestigious Mount Dandenong Address
Positioned on the corner of Prion Road and Ramage Road, the property enjoys a particularly desirable setting within one of the Dandenong Ranges’ most established residential enclaves.
Known for its magnificent gardens, distinguished homes and beautiful natural surroundings, this part of Mount Dandenong has long attracted those seeking privacy, character and a more considered pace of life.
With its architectural presence, generous accommodation and established gardens, 23 Prion Road offers a rare combination of lifestyle, versatility and enduring appeal.
A remarkable property with an equally compelling history, ready for its next chapter.
You’ll Love
• Distinguished 1952 clinker-brick residence, once home to Australian actor John Stanton
• Prominent corner position in a prestigious Mount Dandenong neighbourhood
• Sympathetically modernised interiors retaining the home’s original character
• Magnificent light-filled conservatory connecting multiple living wings
• Flexible floor plan ideal for extended families or multigenerational living
• Luxurious self-contained accommodation with private entrance and two-level layout
• Beautifully appointed kitchen with navy shaker cabinetry and Smeg cooker
• Multiple formal and informal living and entertaining spaces
• Elevated alfresco entertaining with adjustable louvre roof, outdoor blinds, integrated lighting and infrared heating.
• Heated in-ground saltwater swimming pool with sandstone surrounds
• Magnificent established gardens with formal hedging and ornamental plantings
• Greenhouse, extensive under-house storage and additional multipurpose spaces
• Fully fenced grounds, multiple driveway entrances and electric gates
• Elegant drive-through portico and substantial off-street parking
The Local’s Secret
Mount Dandenong has always held a certain appeal for those who know the Hills well. Its magnificent established gardens, heritage properties and peaceful, tree-lined roads give the area a character quite distinct from the surrounding townships.
Nearby Olinda offers an excellent selection of cafés, restaurants, galleries and boutique shopping, while the region’s renowned gardens, walking trails and scenic lookouts are all part of everyday life.
For those who appreciate beautiful architecture, established gardens and a strong connection to the natural environment, this is a particularly special part of the Dandenong Ranges.