34 Second Avenue, Cockatoo
Price Guide: $880,000 to $960,000
 |
5 |  |
2 |  |
8 |  |
2086 m2 |
Big on Family. Even Bigger on Space.
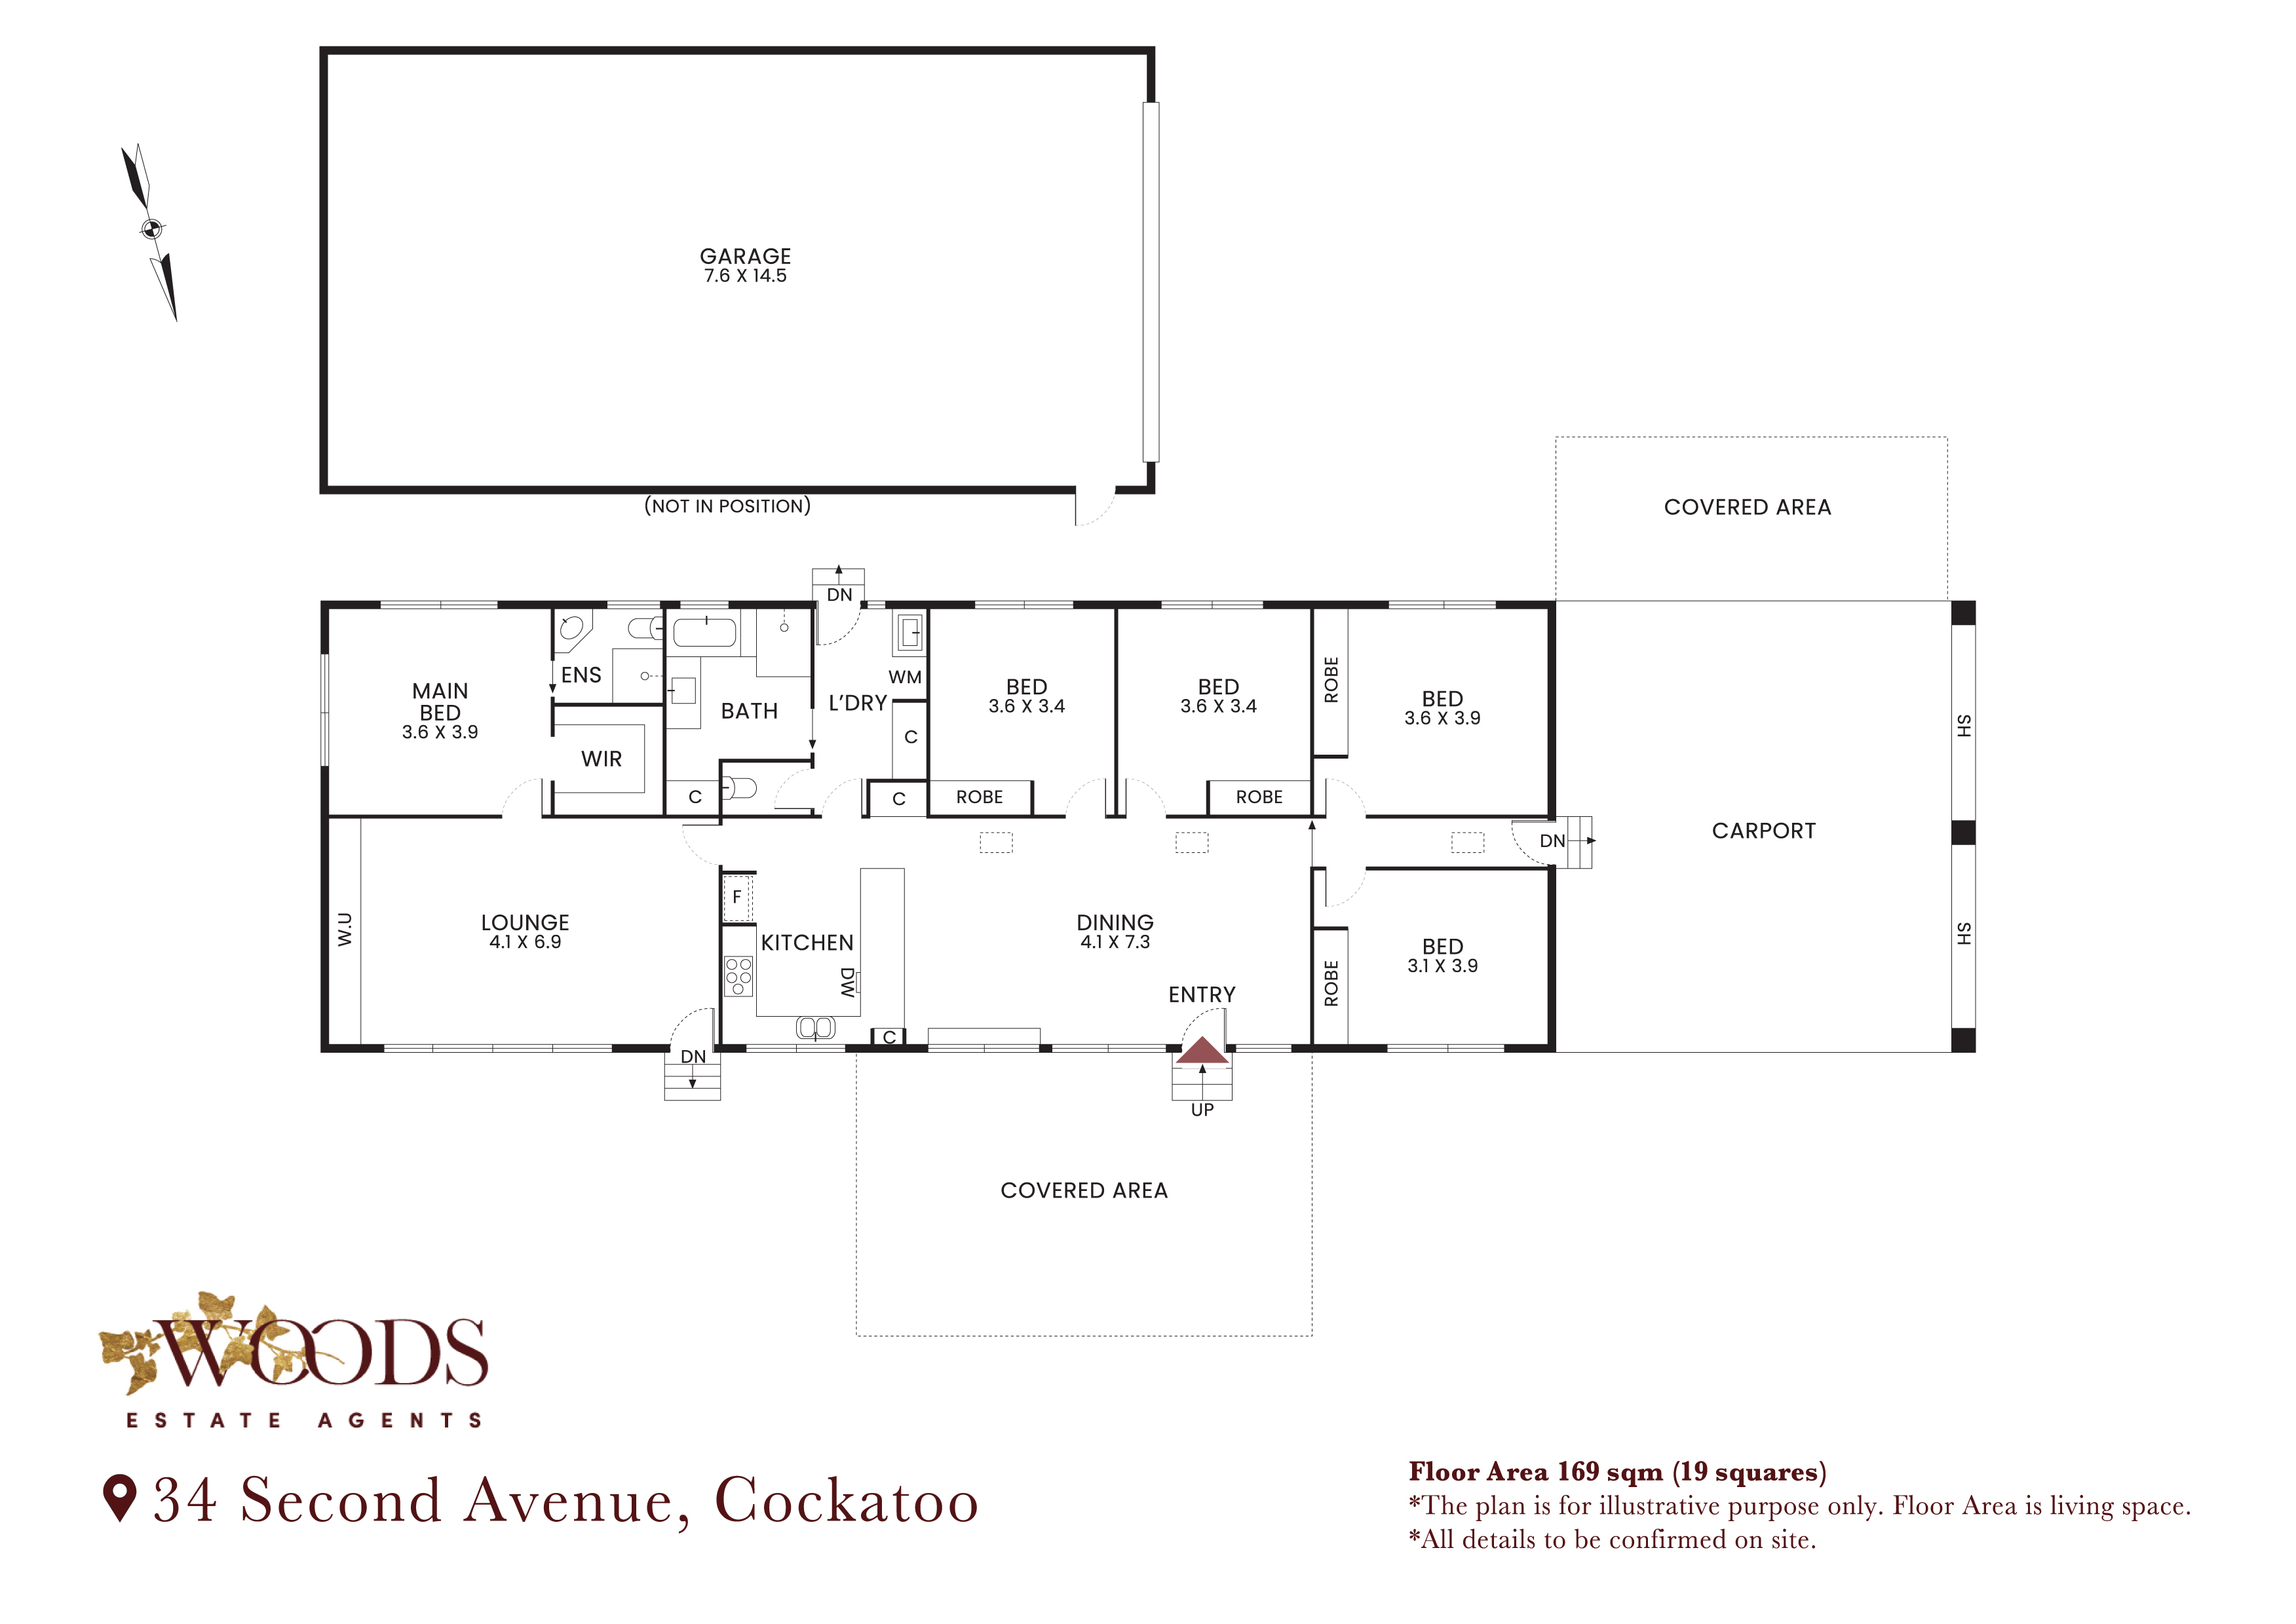
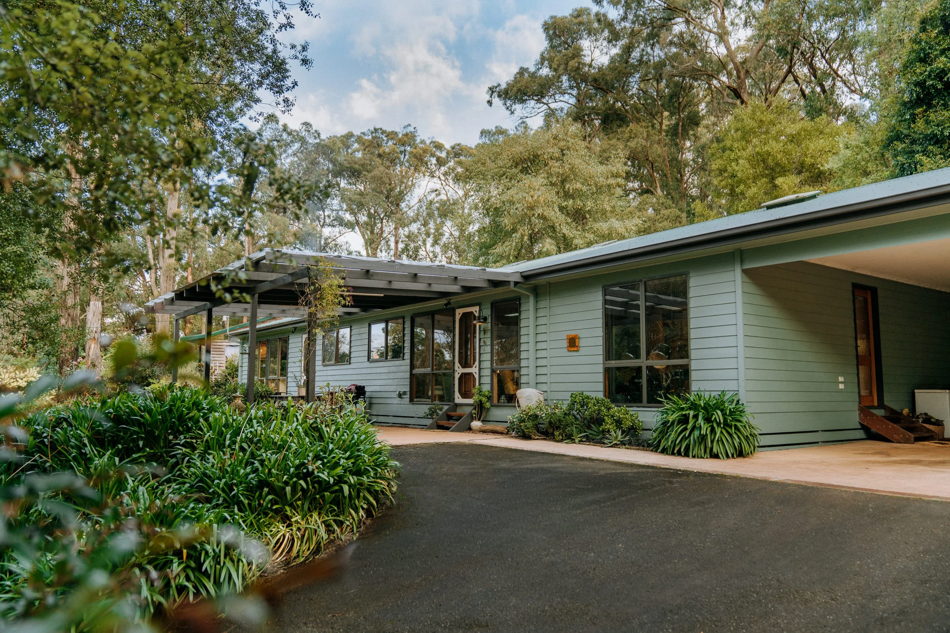
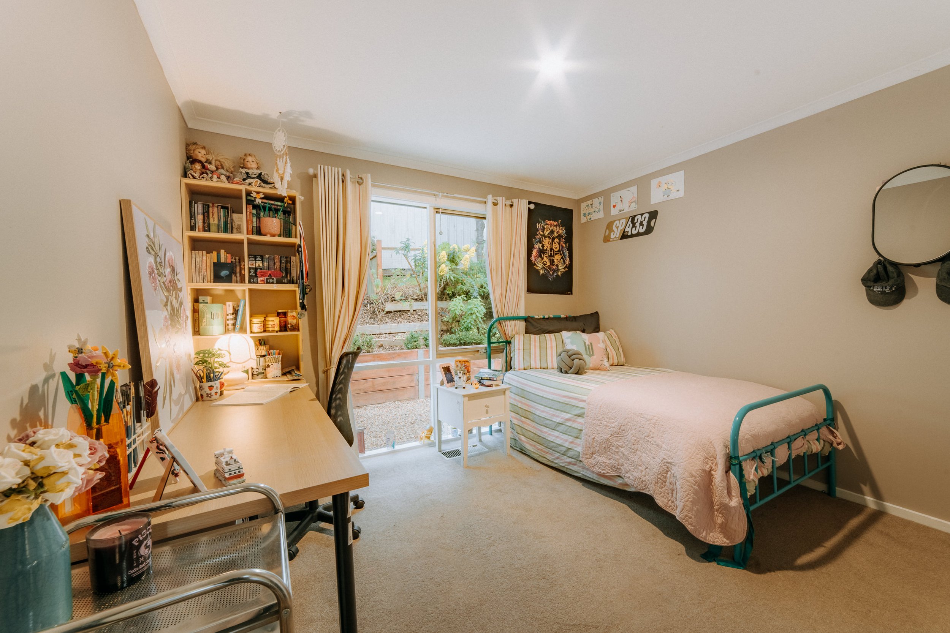
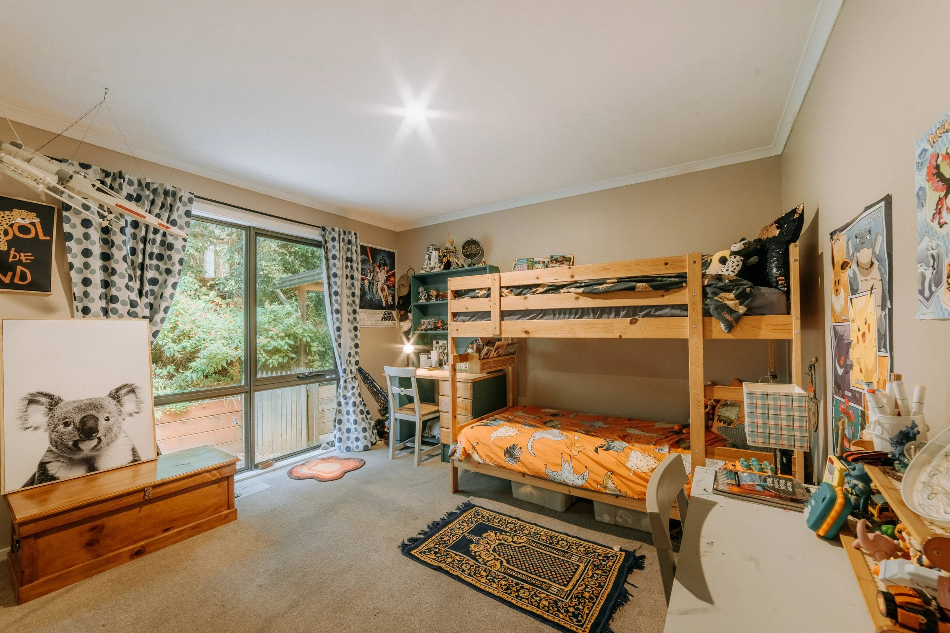
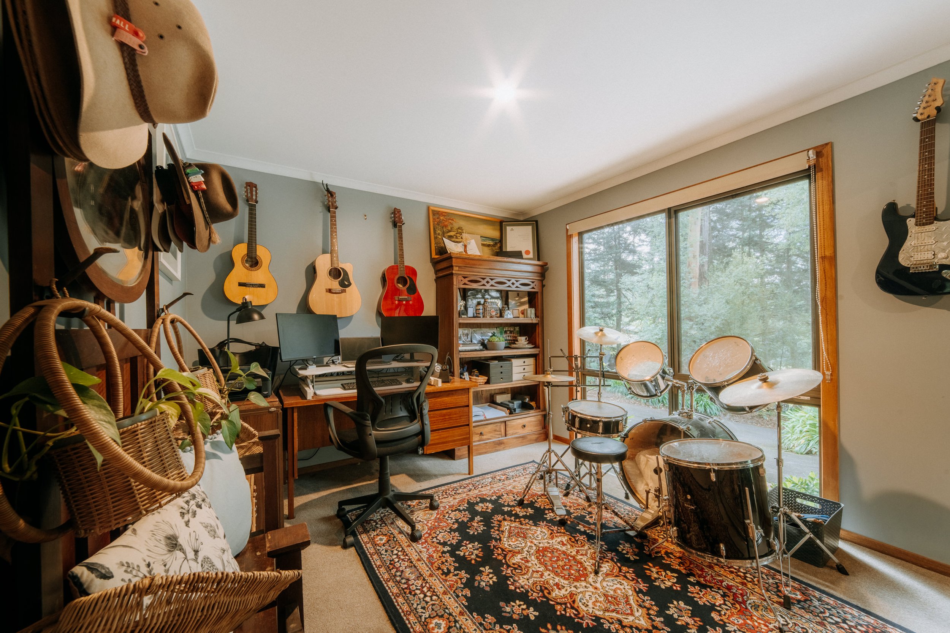
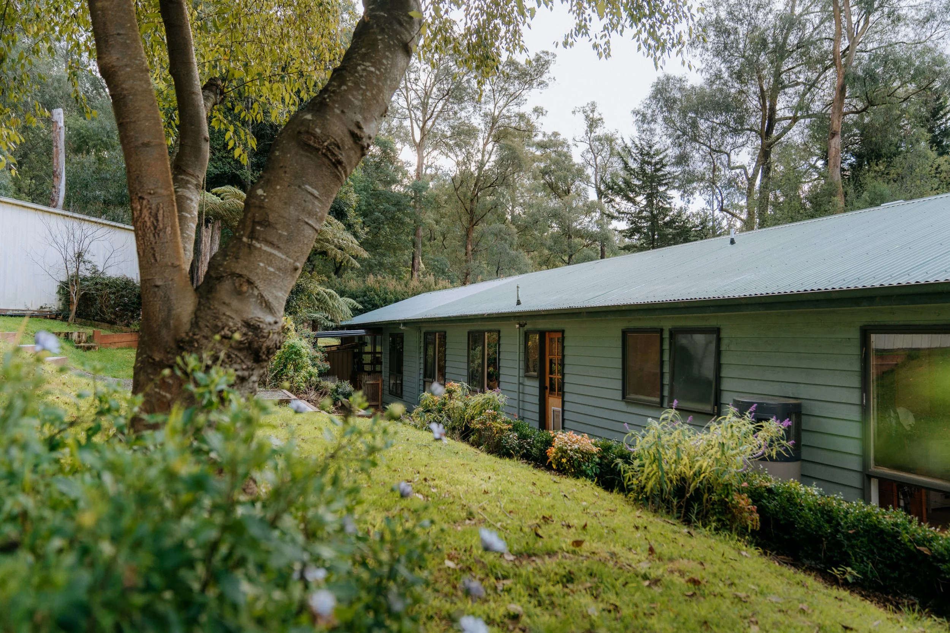
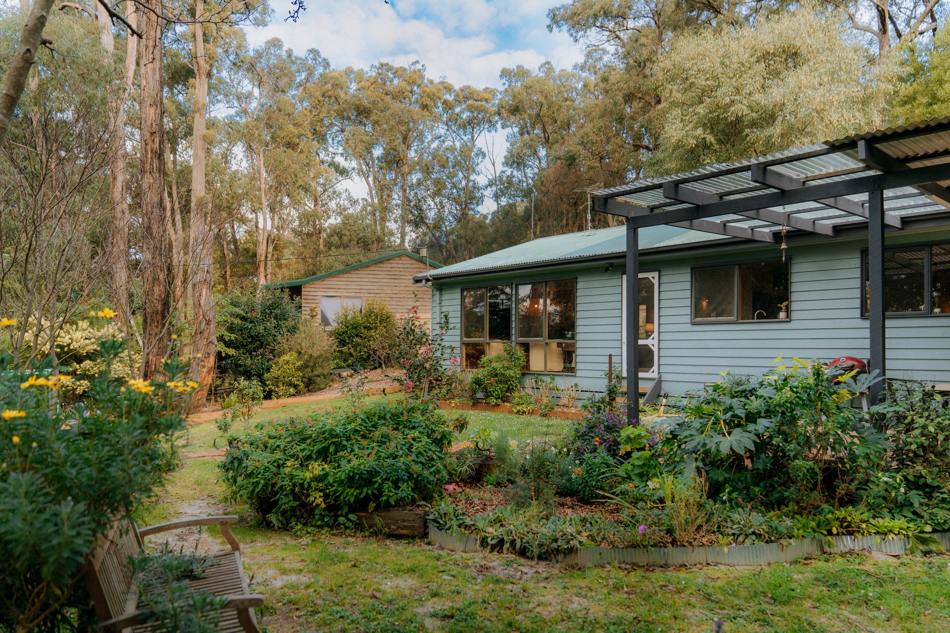
There’s a lot to love about a home that gives everyone room to spread out, and 34 Second Avenue delivers it in spades. Elevated and north-facing on a generous 2,086sqm, this five-bedroom family home combines an excellent floorplan, established gardens and exceptional shedding in a peaceful, neighbourly pocket of Cockatoo.
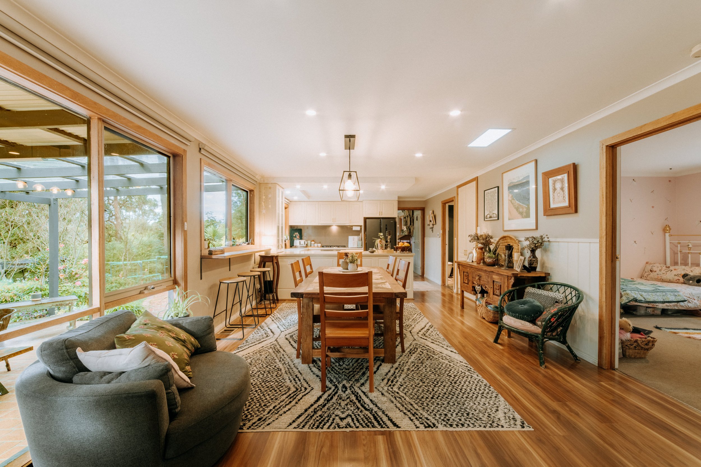
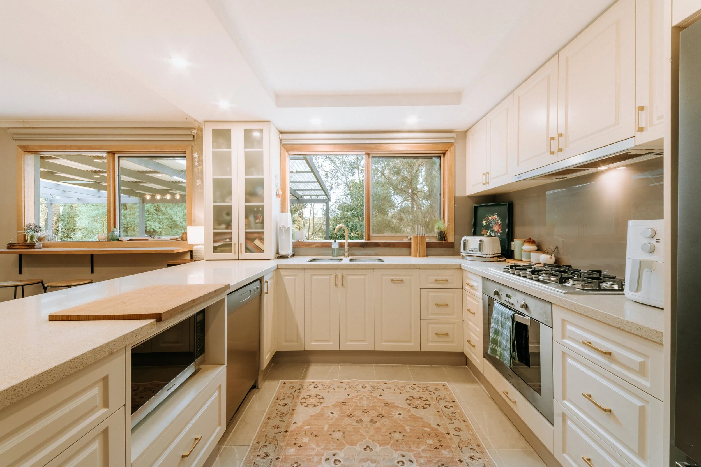
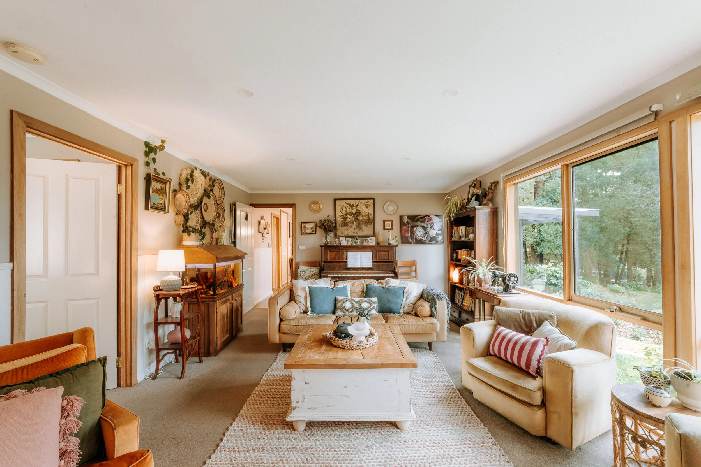
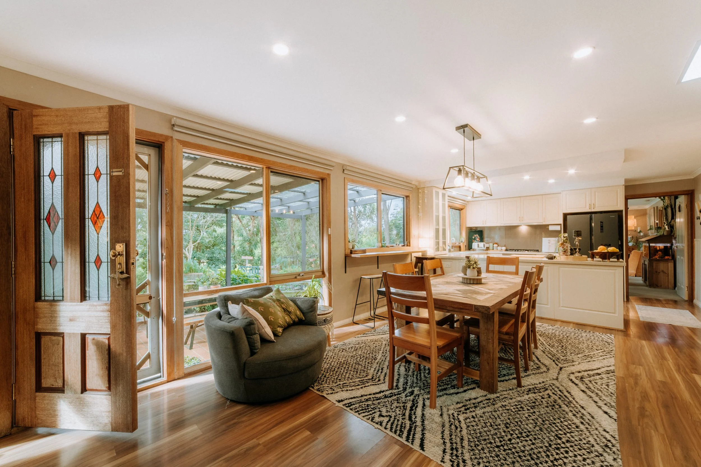
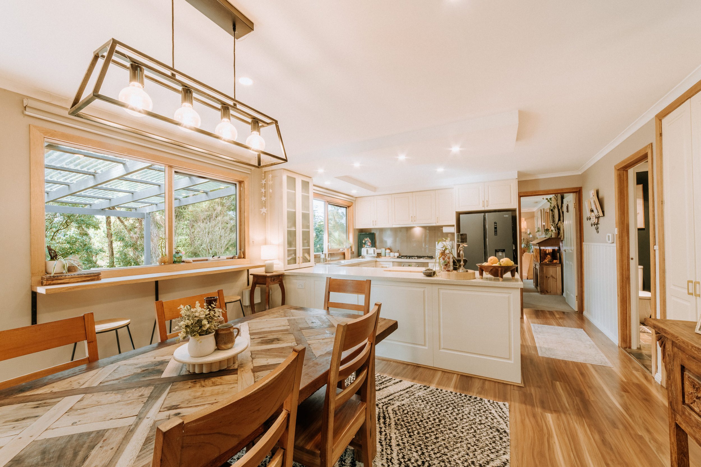
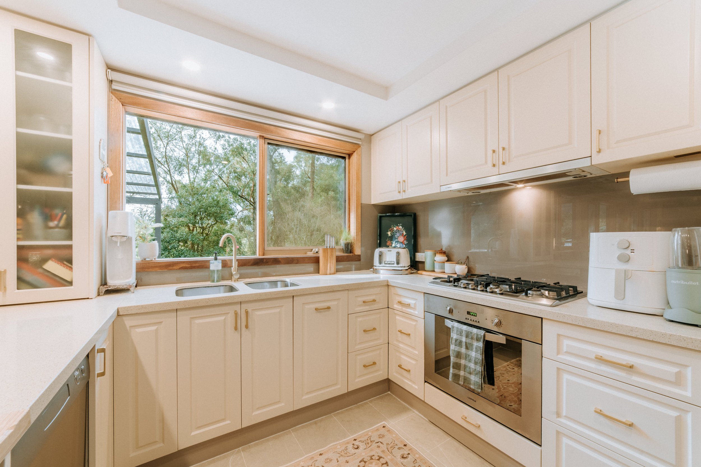
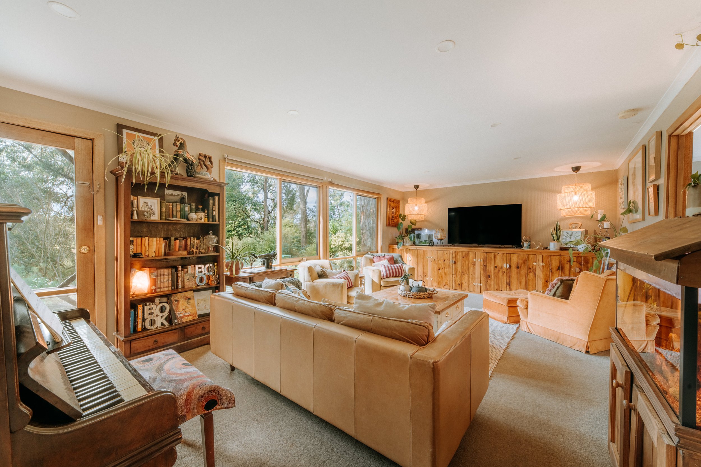
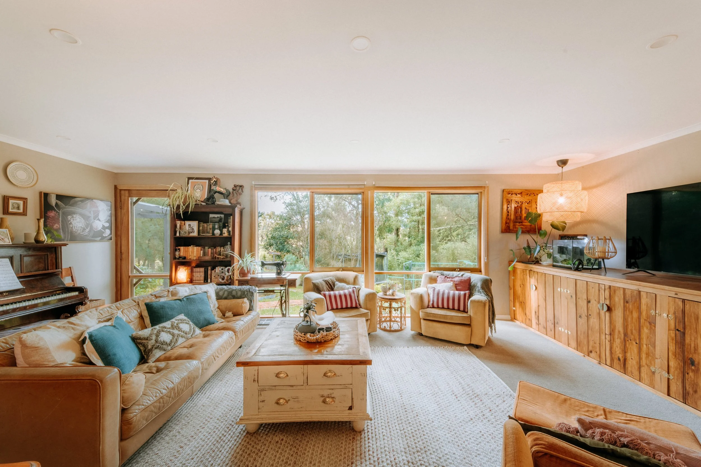
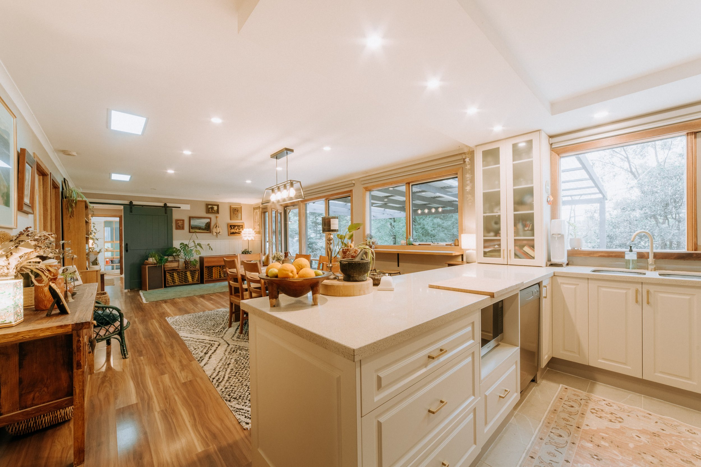
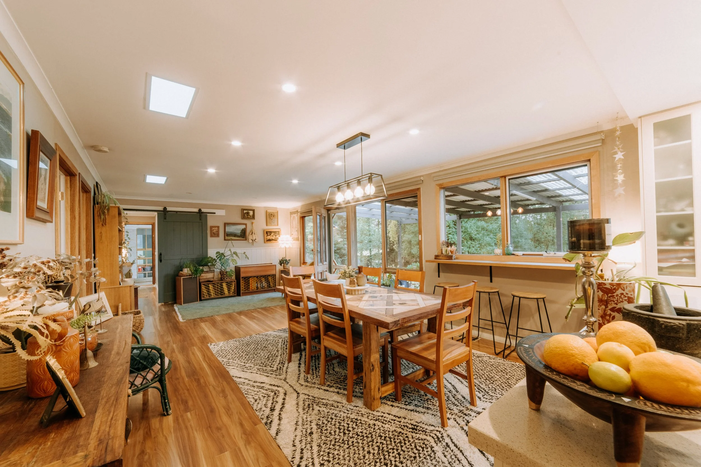
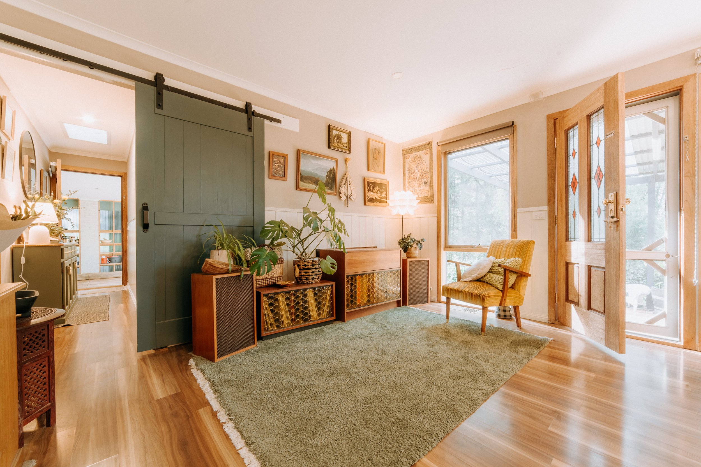
Inside, the home has an easy, welcoming feel with a layout that works beautifully for family life. Two separate living areas provide space to come together or retreat, while the kitchen sits at the heart of the home with plenty of storage, generous bench space and a lovely outlook across the garden. A sliding servery window opens directly to breakfast bar seating outside, creating an easy connection between the kitchen and entertaining area.
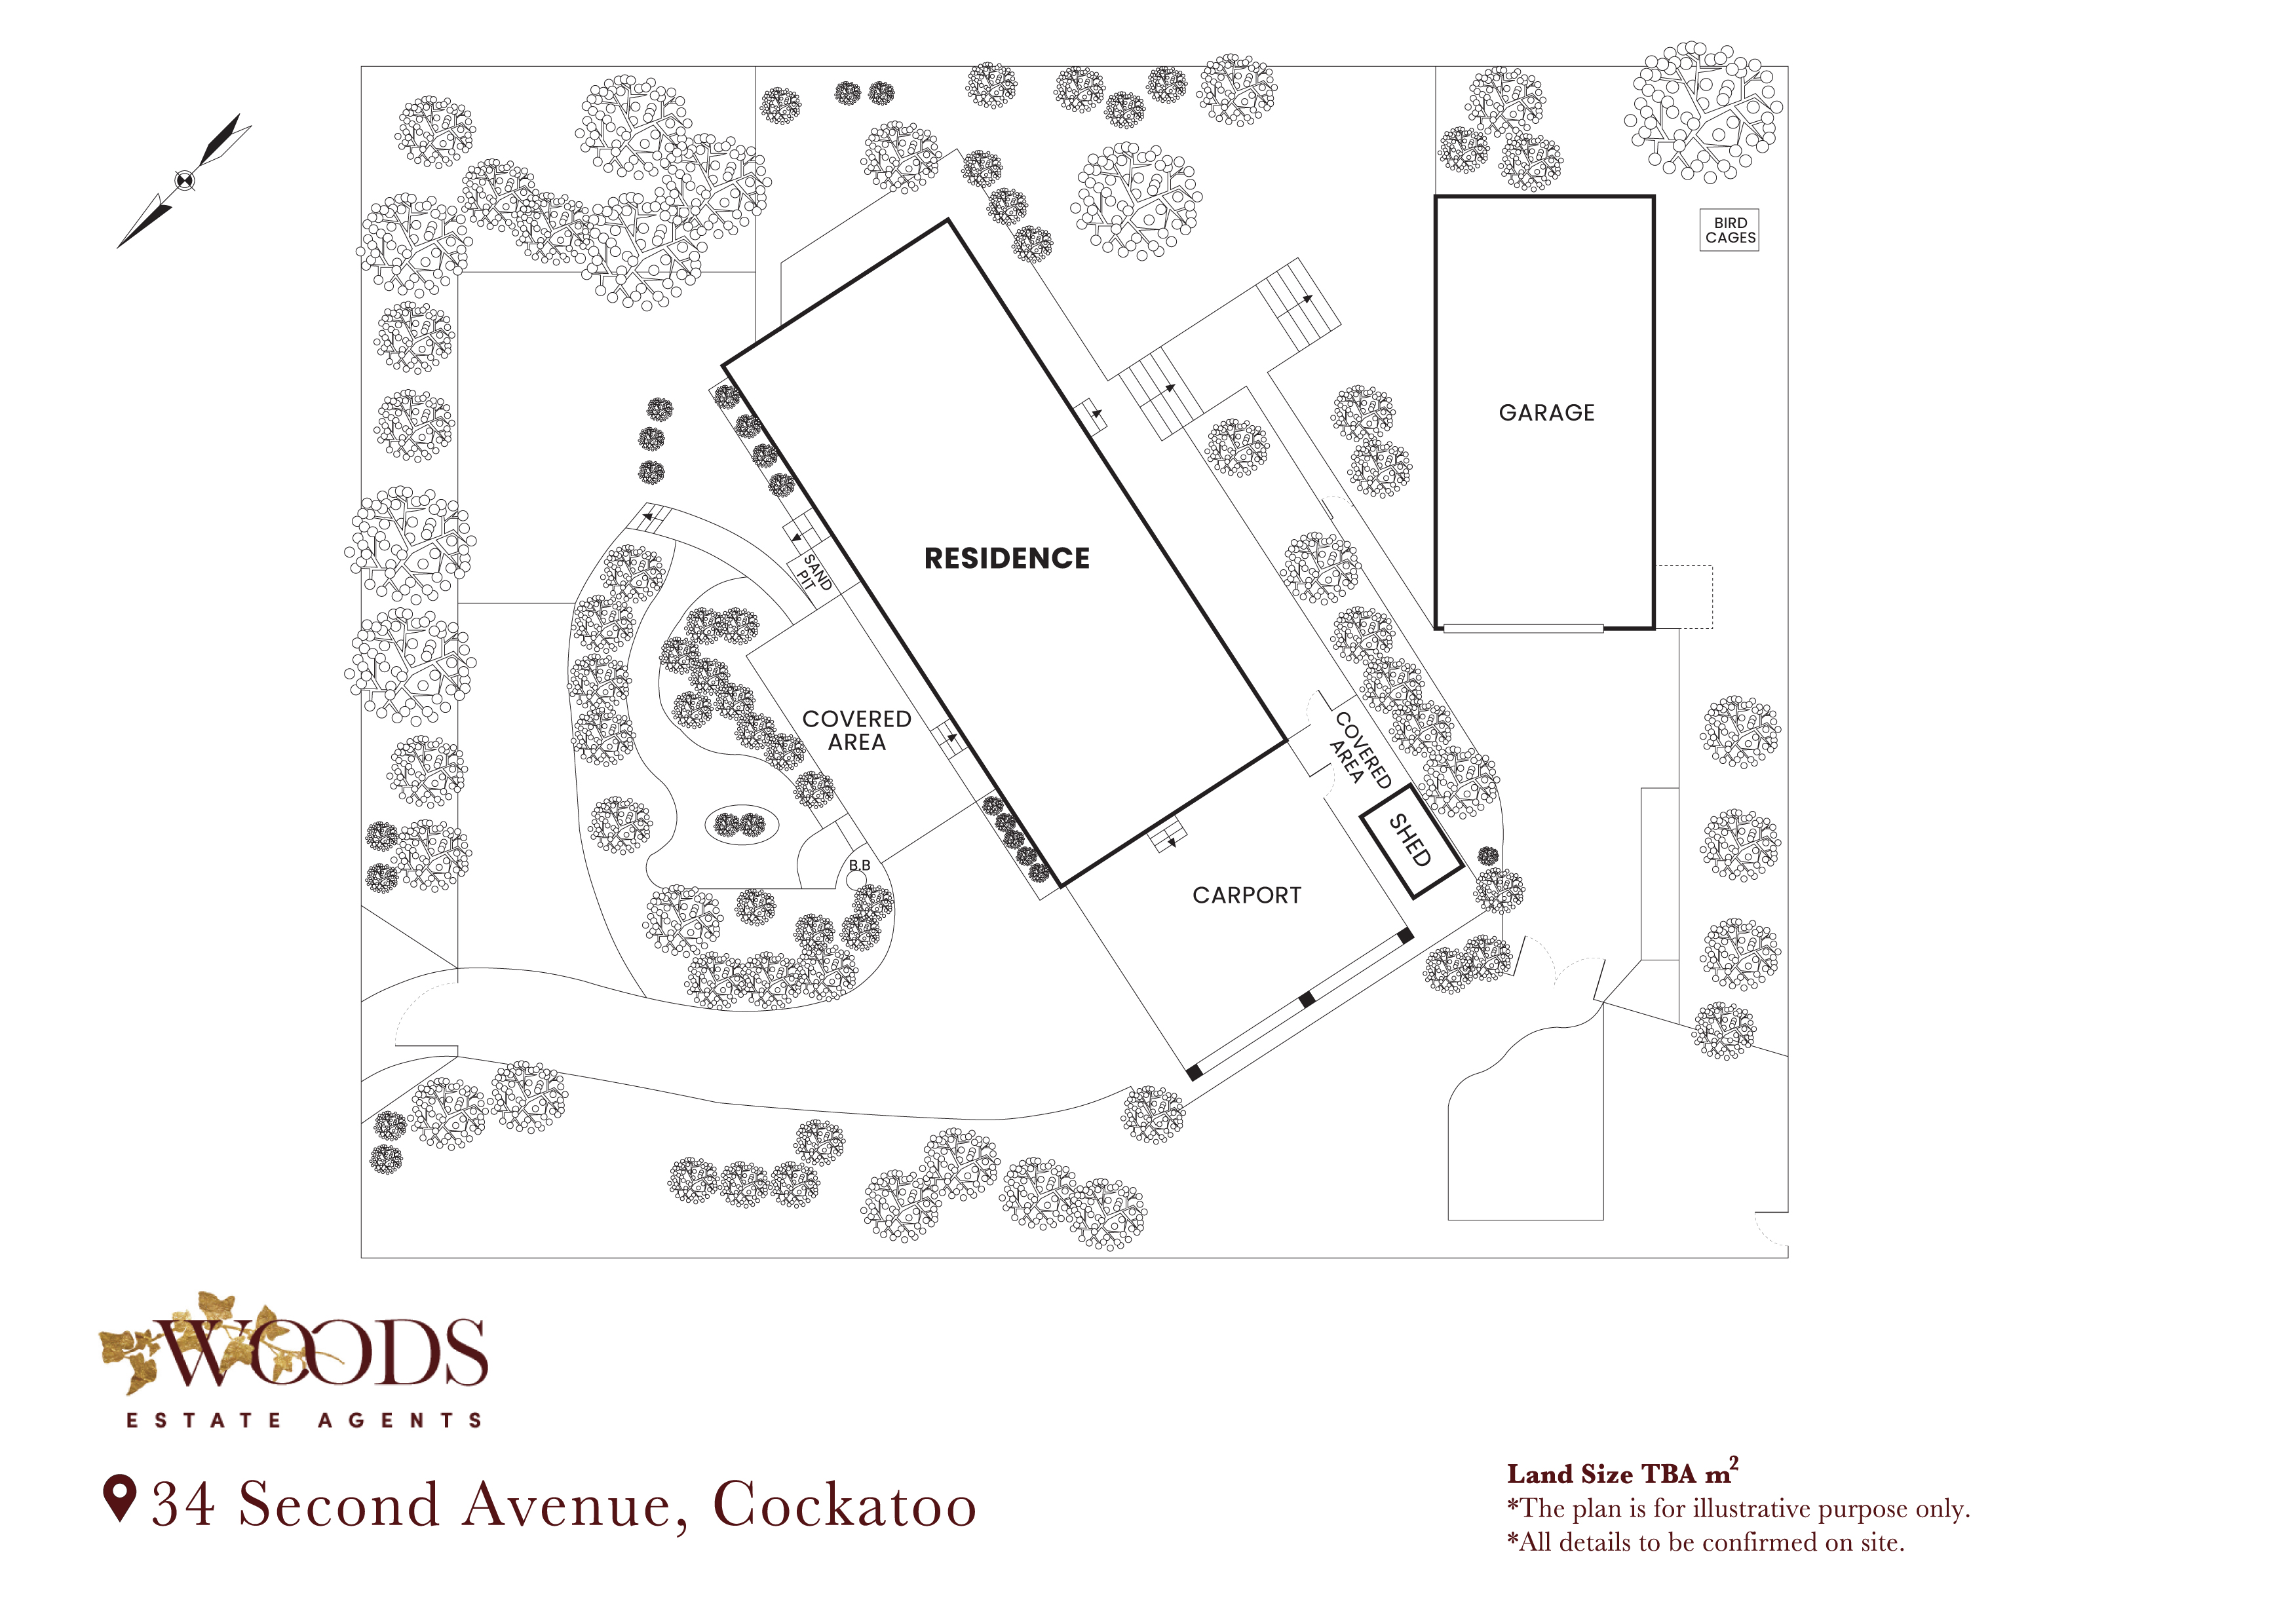
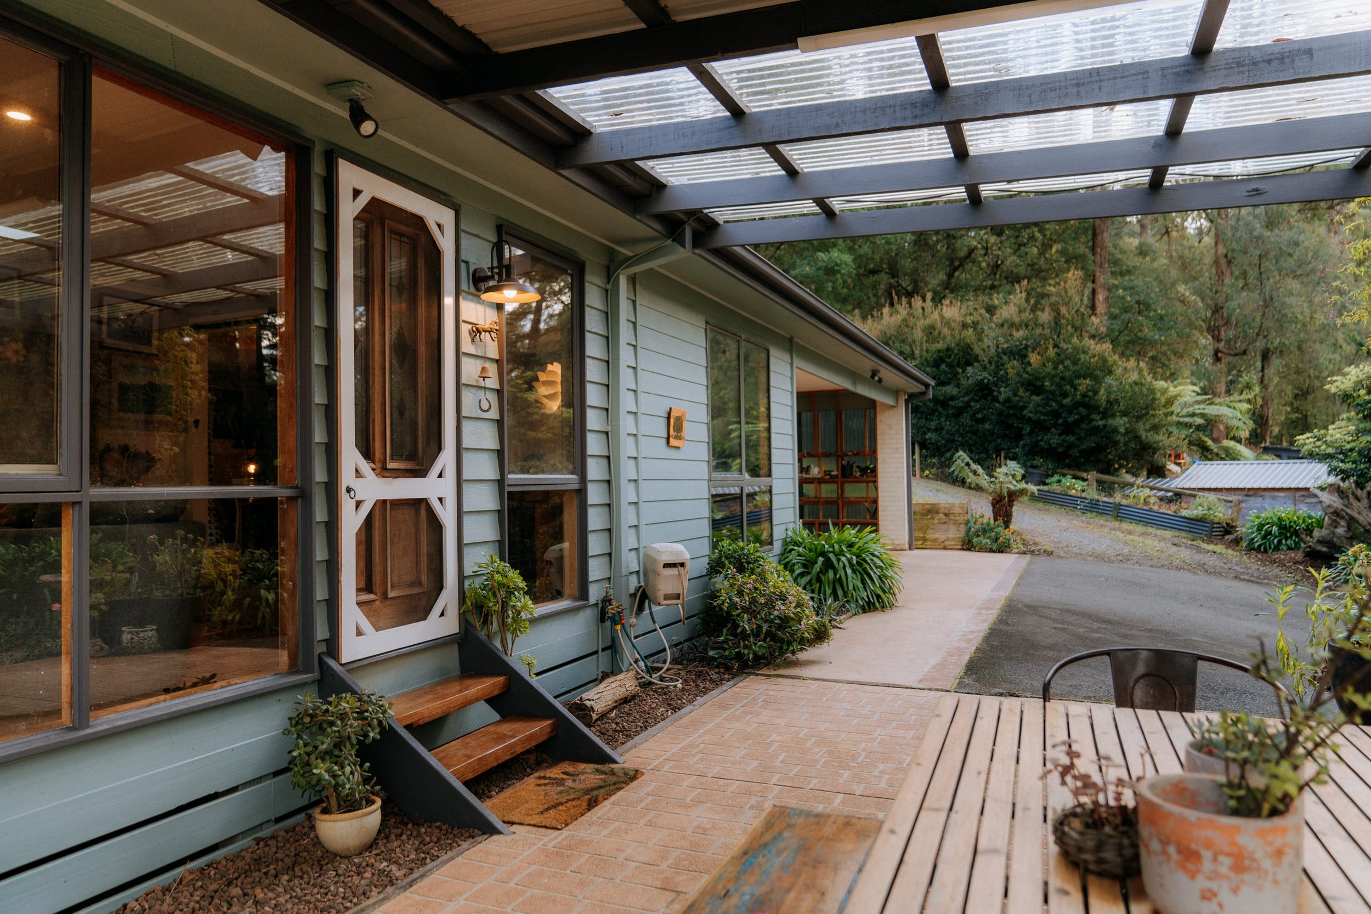
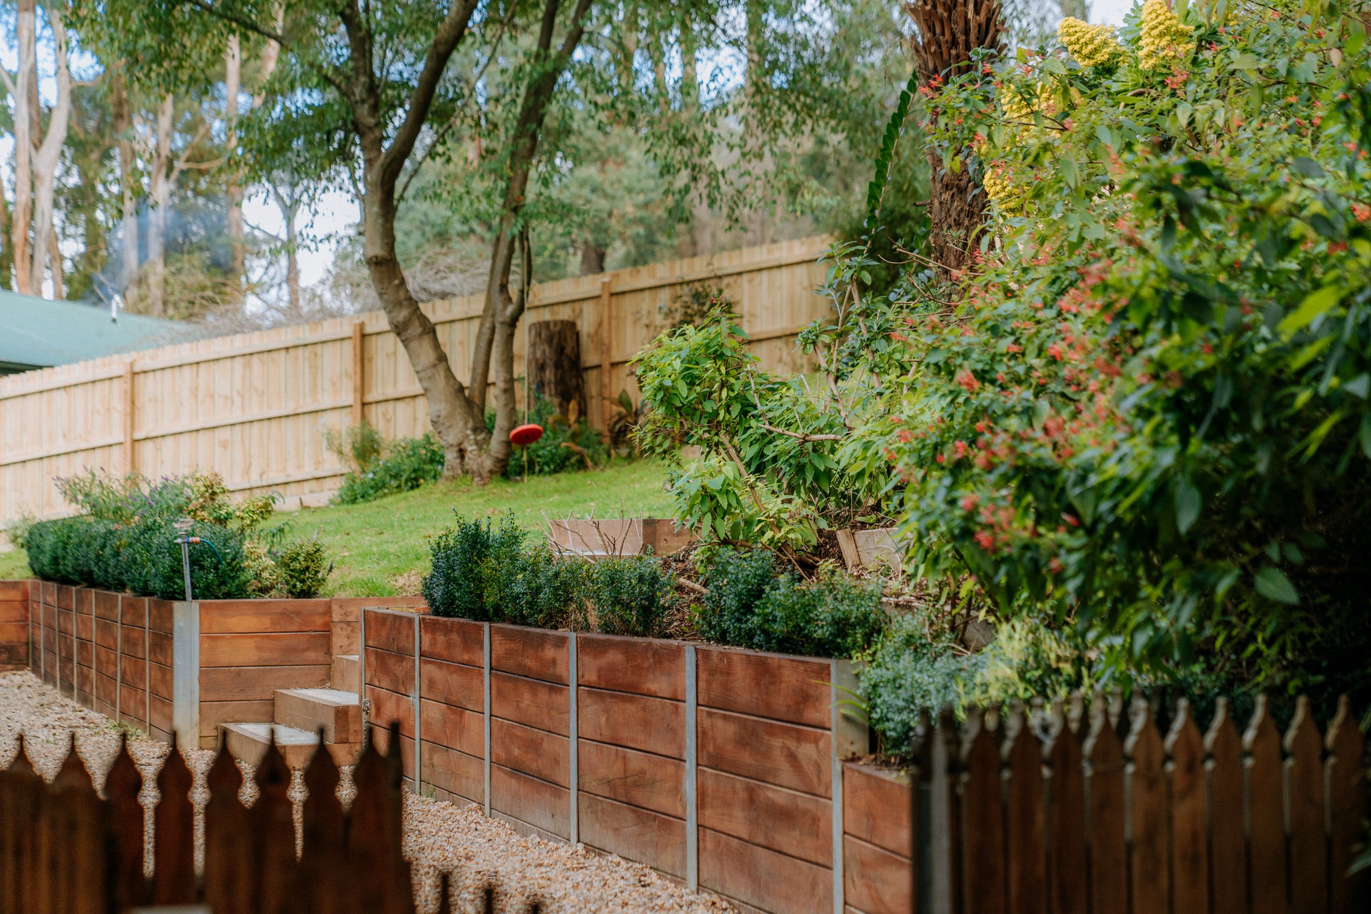
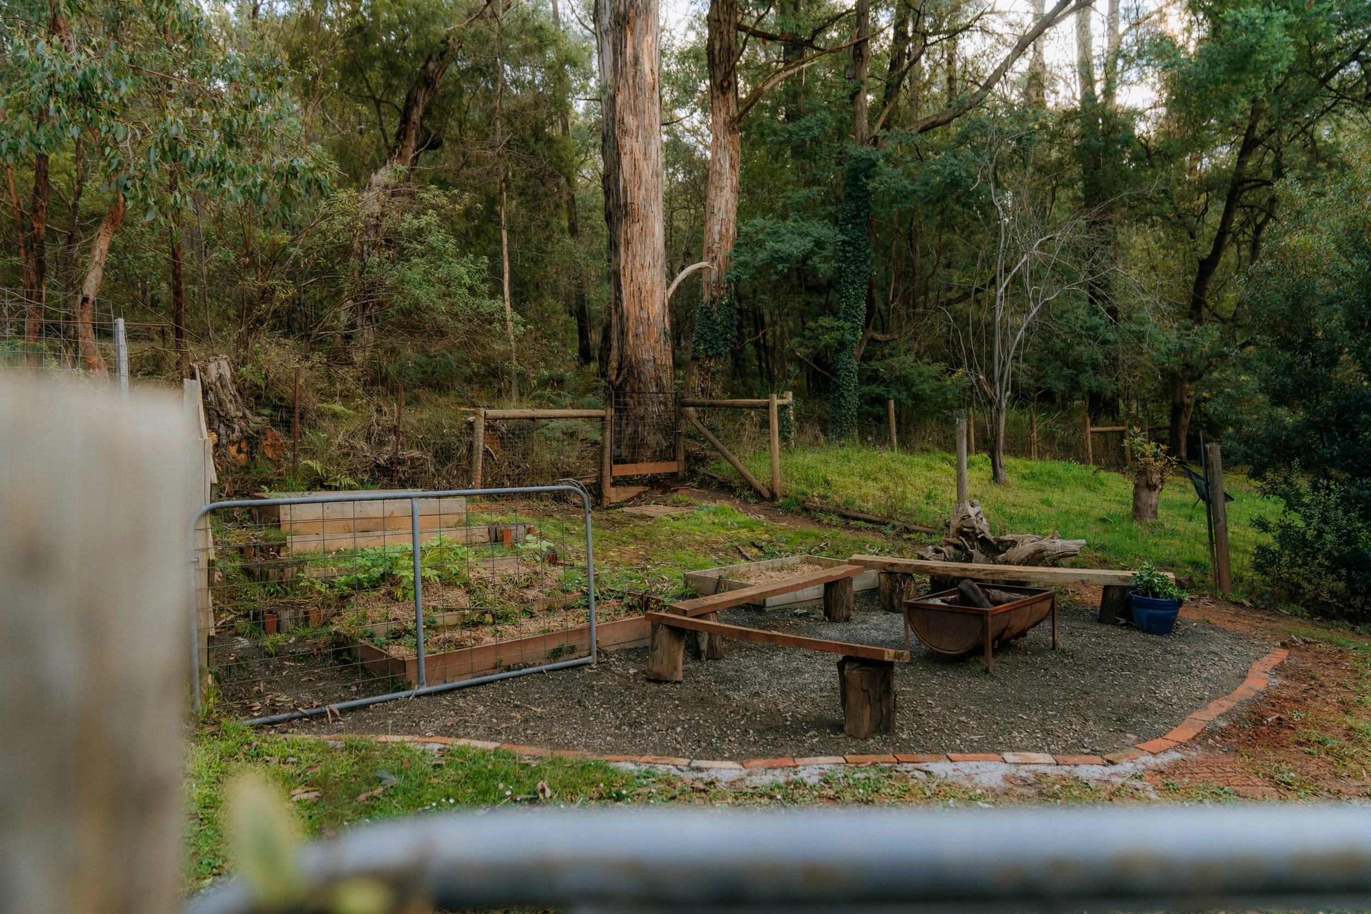
Outside, there’s plenty of space for family life to unfold. The partially covered entertaining area provides a relaxed setting for weekend barbecues and gatherings, while the established, fully fenced garden offers lawn, productive areas and plenty of room for children and pets to enjoy.
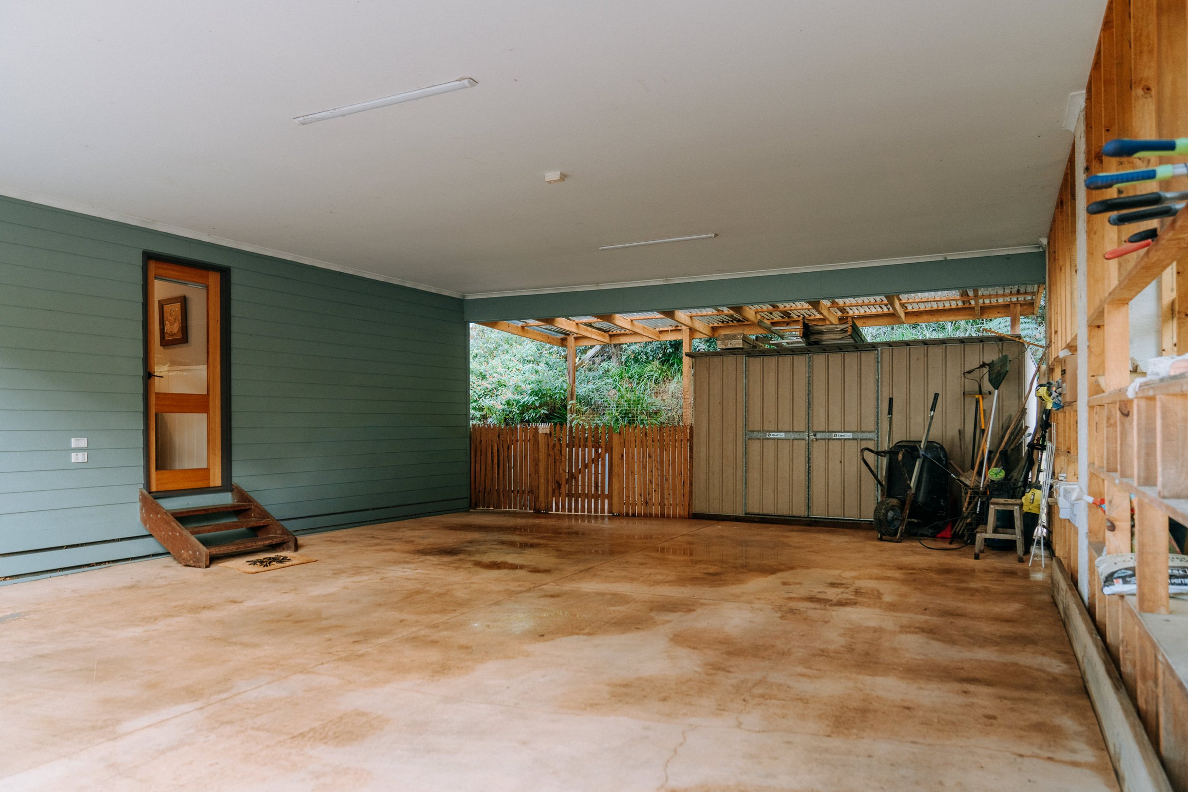
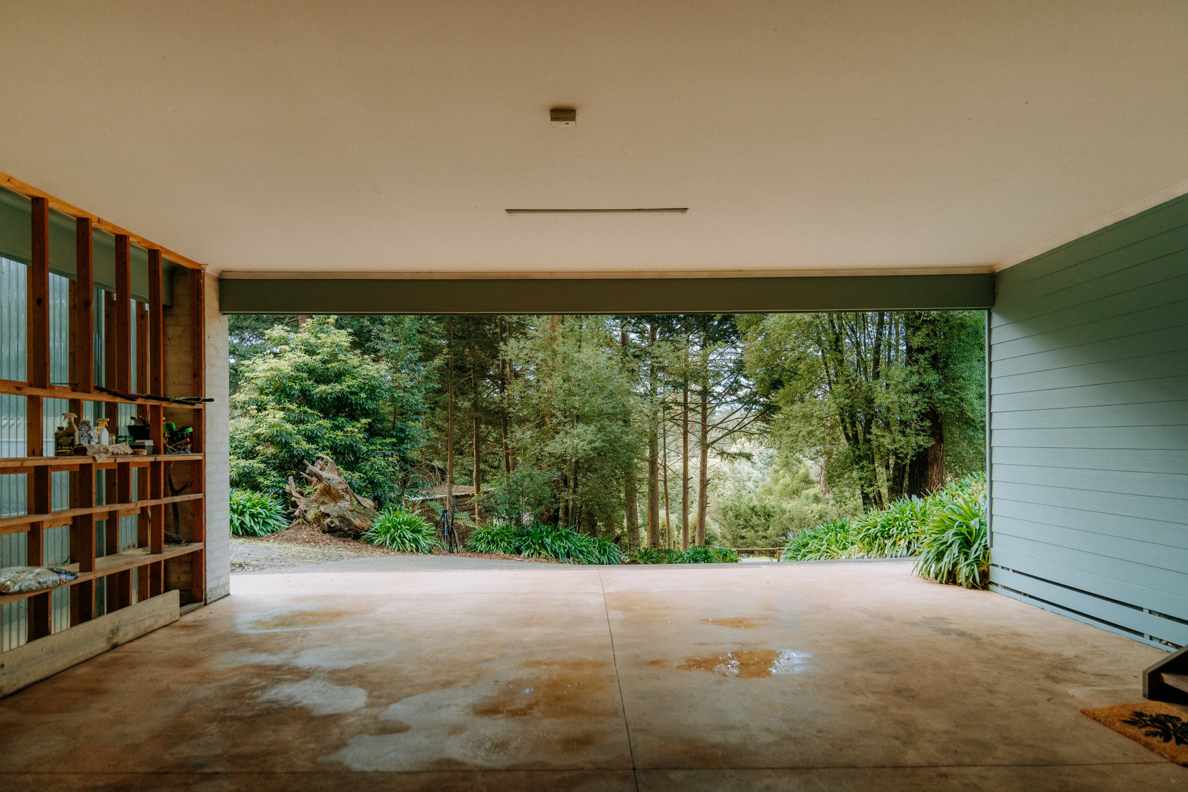
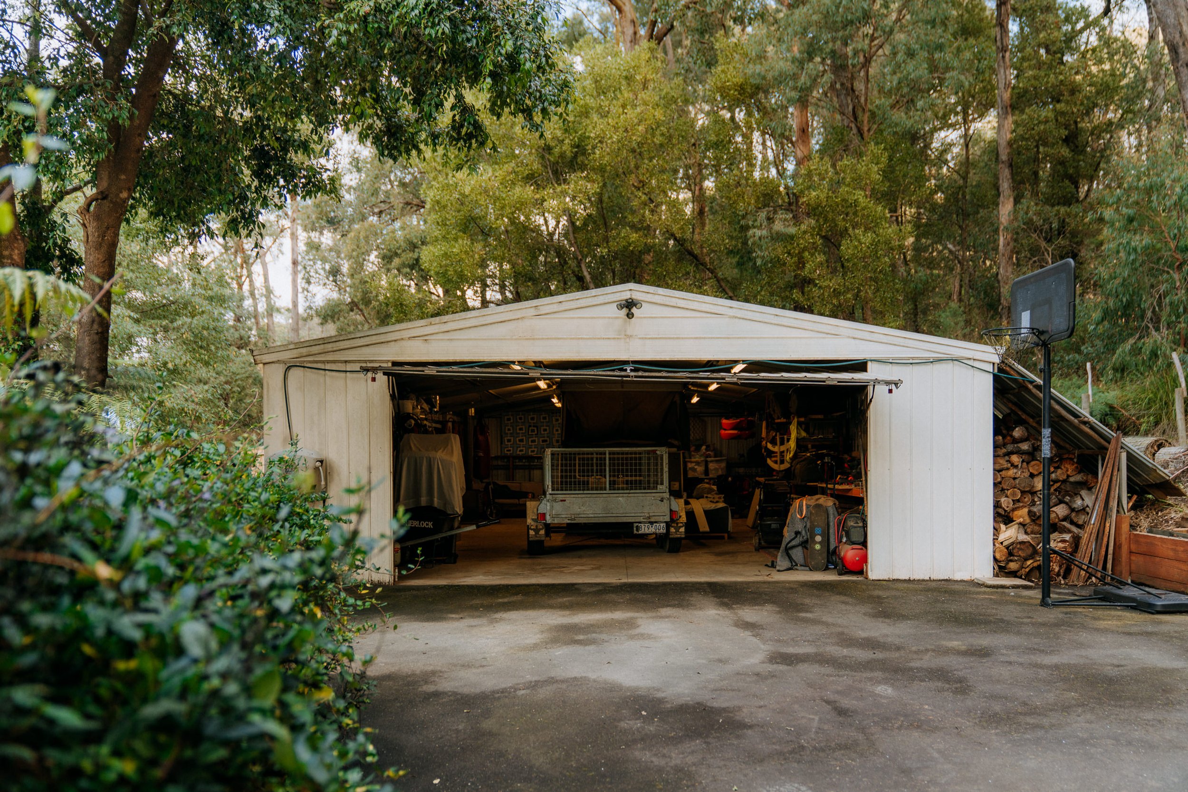
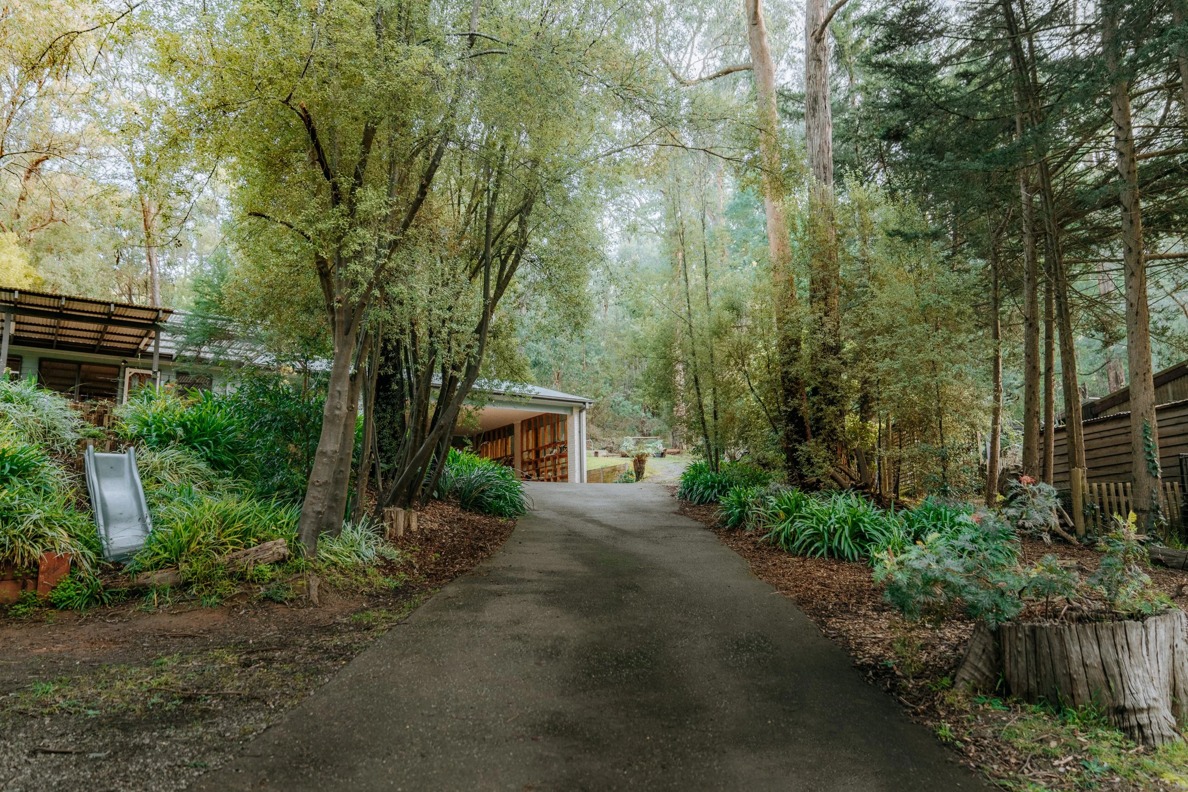
Then there’s the shed (7.6m x 14.5m). Substantial in scale and positioned at the rear of the block with vehicle access, it offers serious space for cars, tools, storage, hobbies or projects. A two-car carport under the roofline adds further everyday convenience, while ducted heating and cooling, all services and a generator switch add to the practical appeal.
Set on a sealed road in a particularly lovely pocket of Cockatoo, there’s a genuine sense of neighbourhood here, with the village, primary school and everyday essentials close at hand. Generous, versatile and wonderfully practical, this is a home with the space to accommodate family life now and well into the future.
YOU'LL LOVE
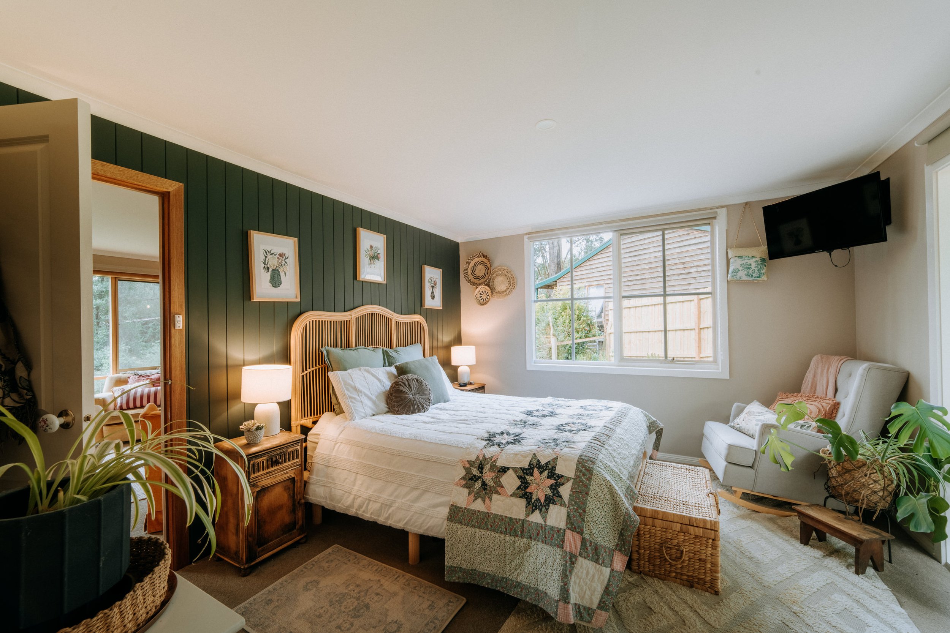
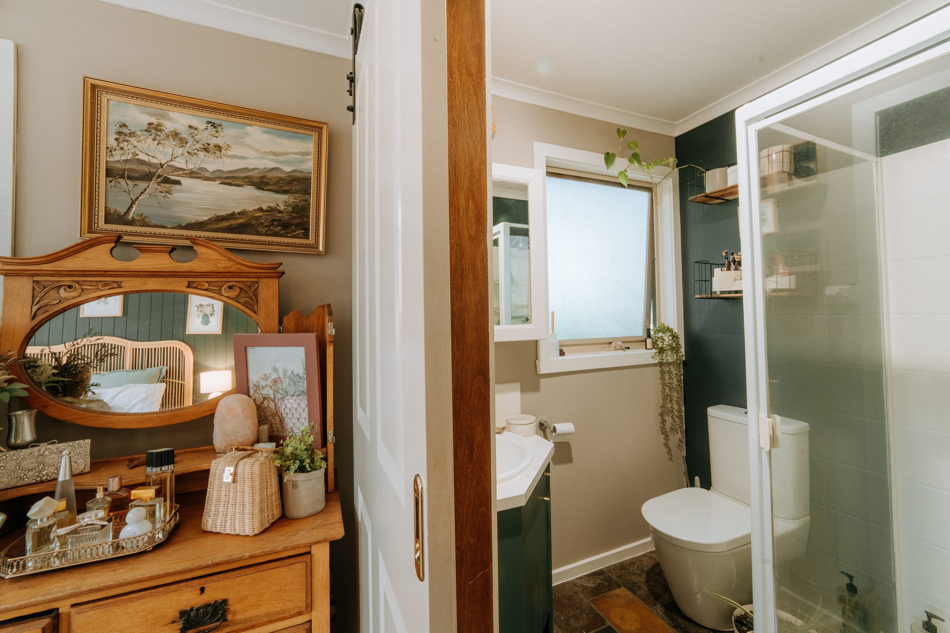
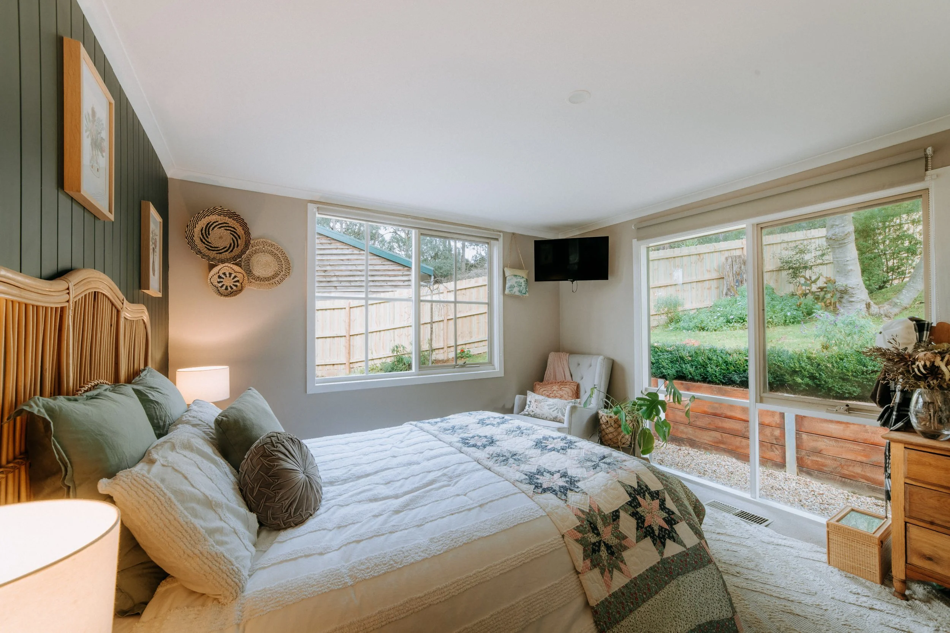
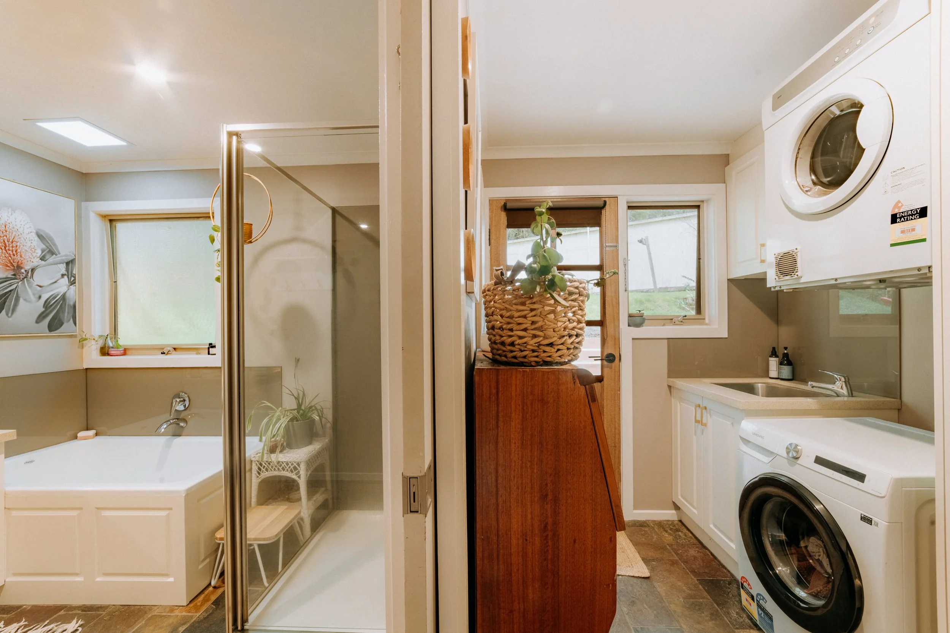
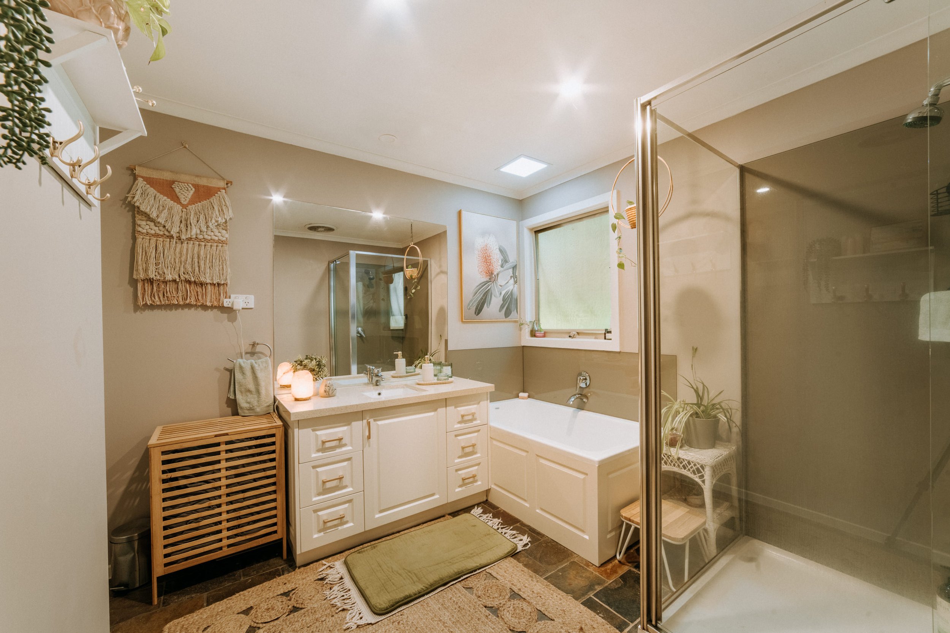
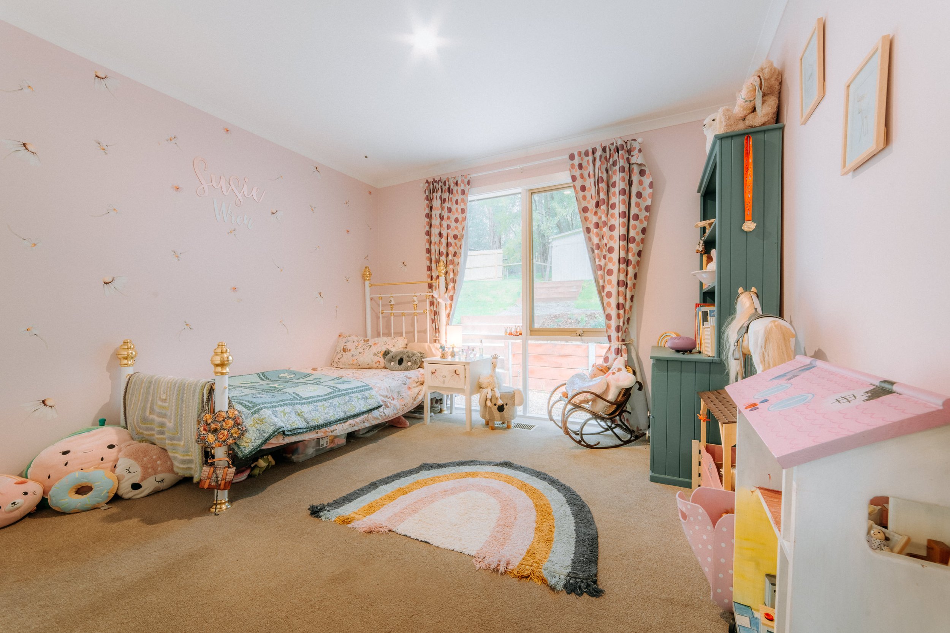
Five-bedroom, two-bathroom family home
Two separate living areas
Excellent family-friendly floorplan
Elevated, north-facing position on 2,086sqm
Kitchen with garden outlook
Covered outdoor entertaining area
Established, fully fenced family-friendly garden
Substantial (7.6m x 14.5m) rear shed/garage with vehicle access
Two-car carport under the roofline
Ducted heating and cooling
All services connected
Generator switch for added practicality
Sealed road in a peaceful, neighbourly pocket of Cockatoo
LOCAL'S SECRET
Leave the car at home. A handy walking path provides a shortcut down into Cockatoo, putting the village, IGA, dog park and primary school within easy reach.