6 Christians Avenue, Emerald
Price Guide: $850,000 to 890,000
 |
3 |  |
2 |  |
2 |  |
1002m2 |
Established, Easy & Exceptionally Practical
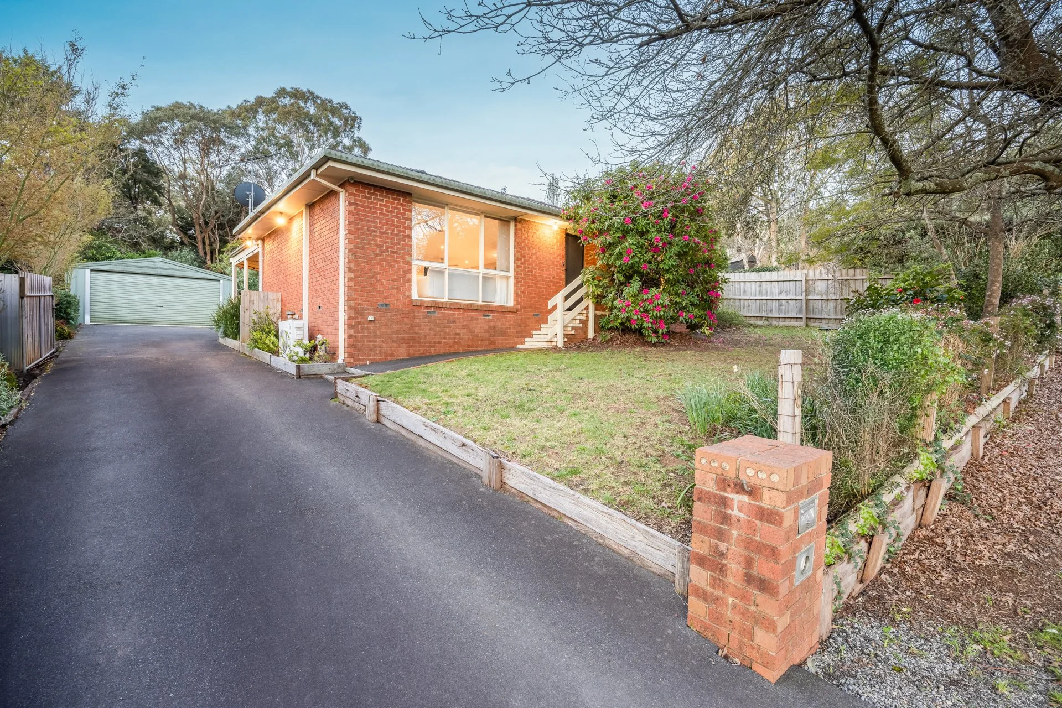
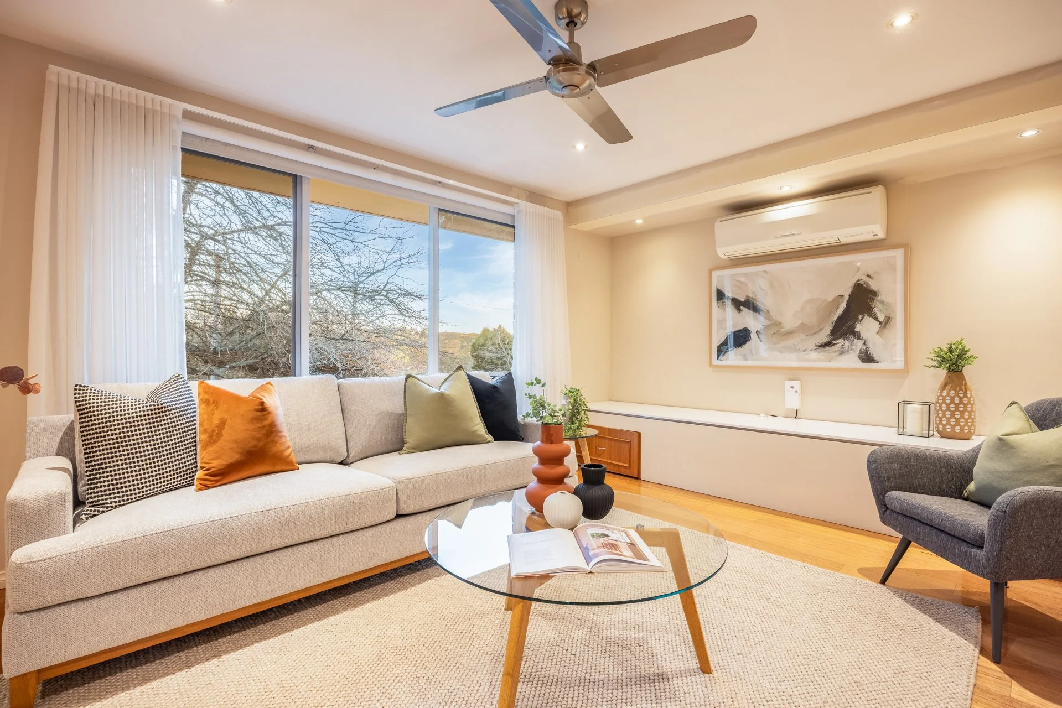
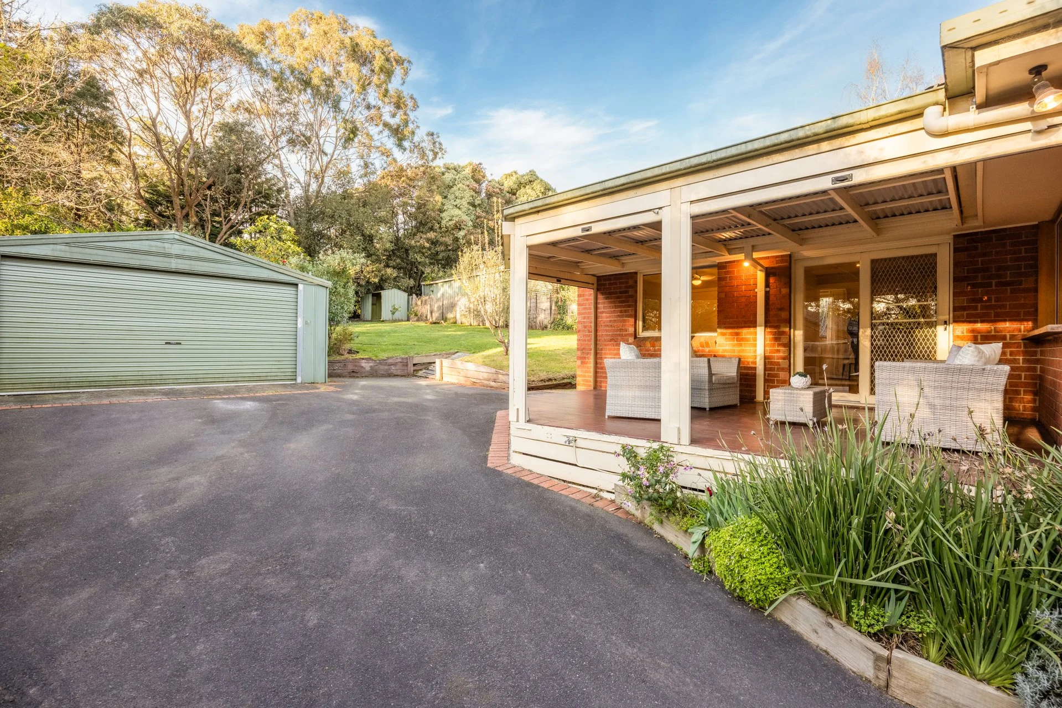
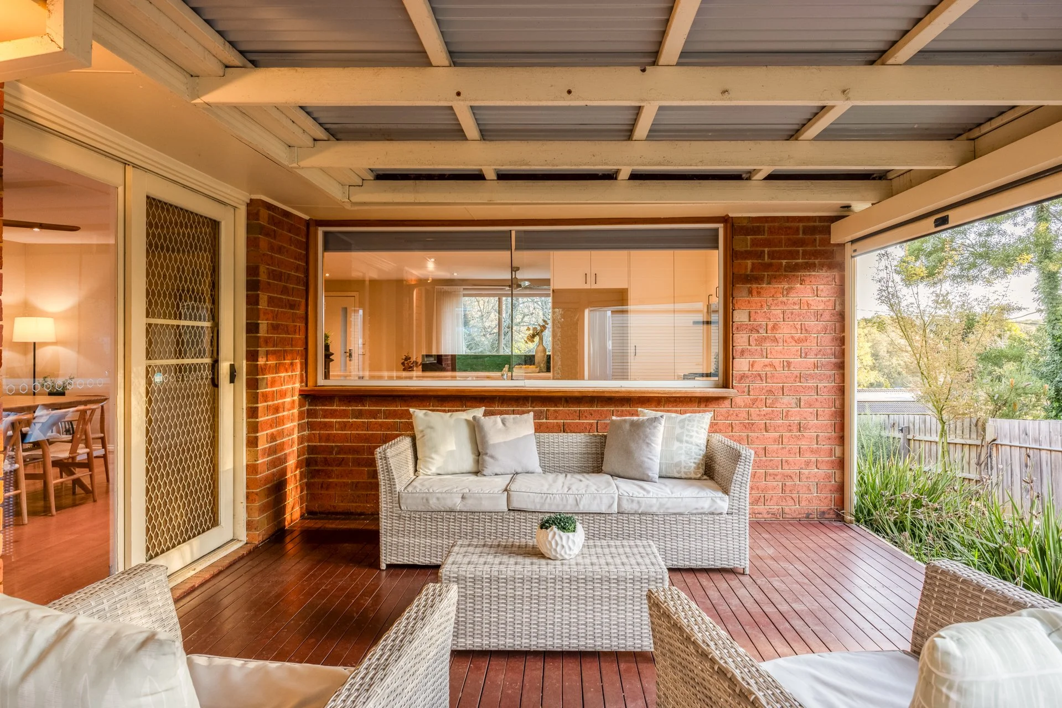
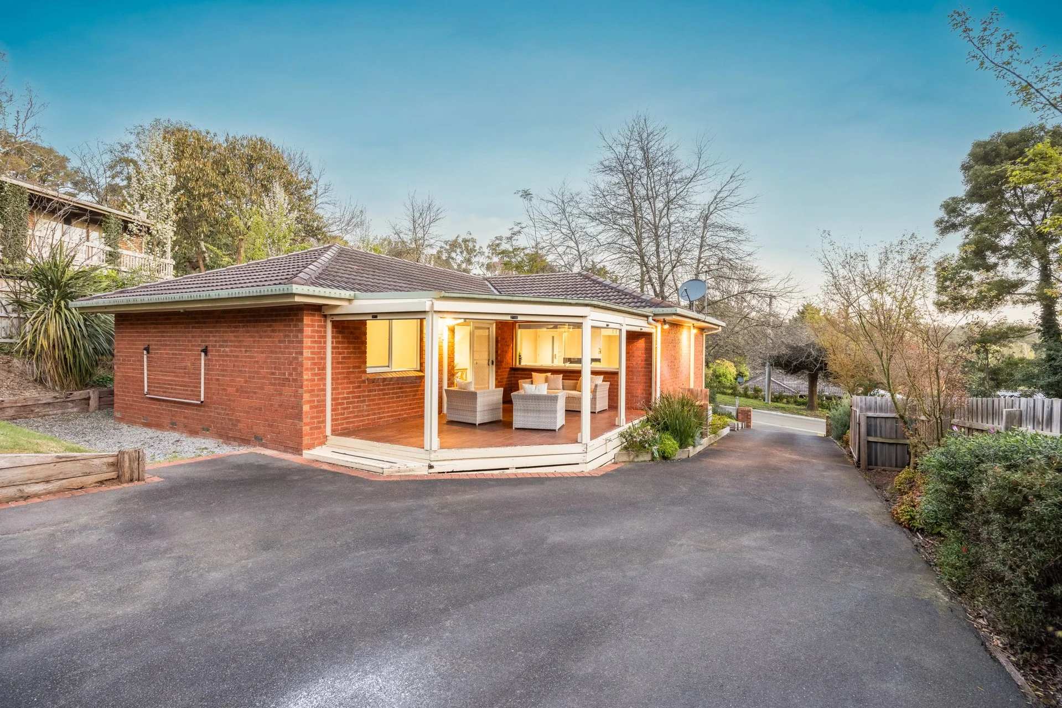
There’s a lot to like about this neatly presented Emerald home, from its warm timber floors and generous living spaces to the covered outdoor entertaining area and substantial 6m x 8m garage. With a fully fenced backyard offering plenty of usable space, it’s a comfortable, well-rounded property with some interesting possibilities for the future.
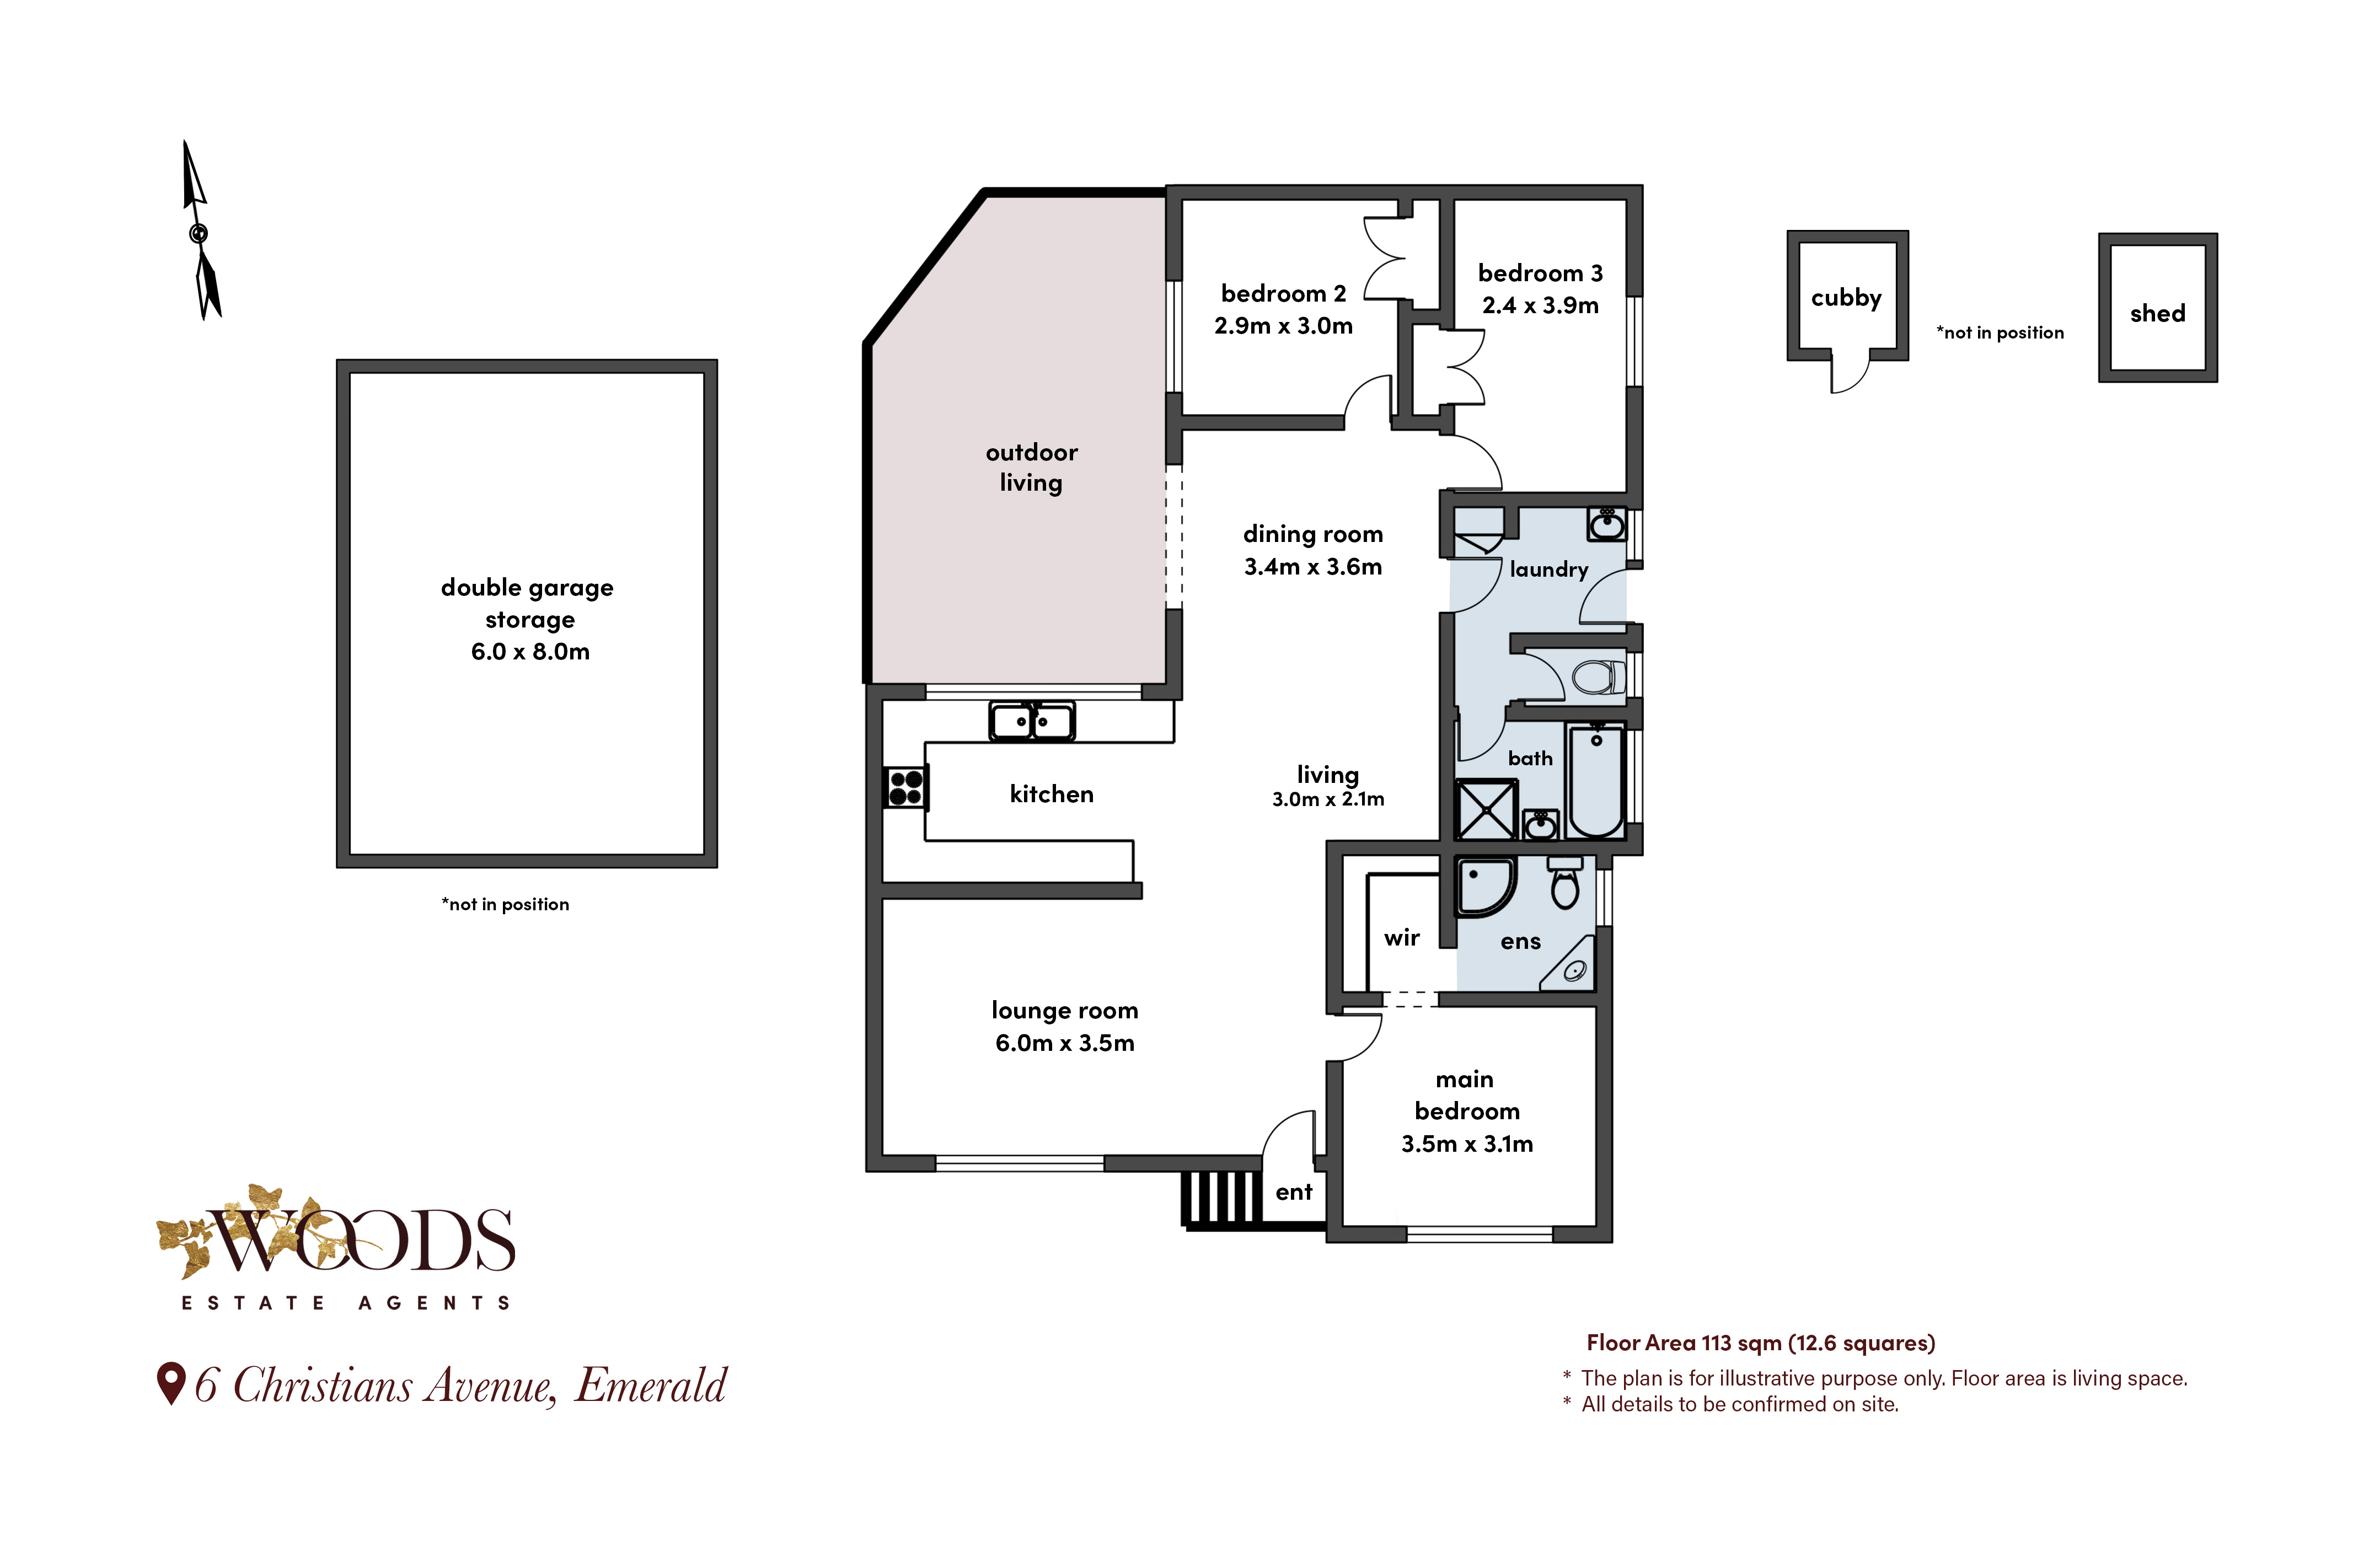
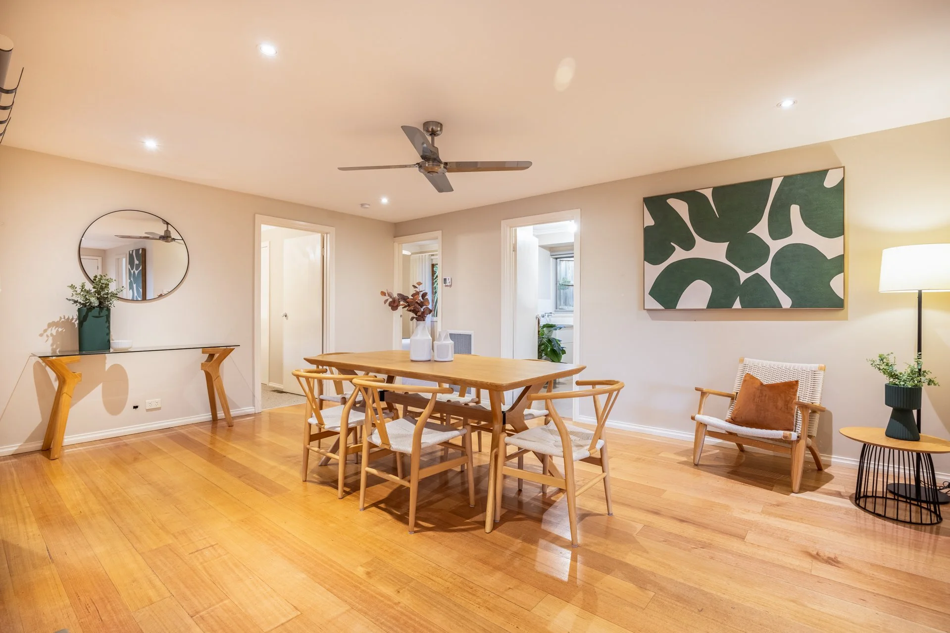
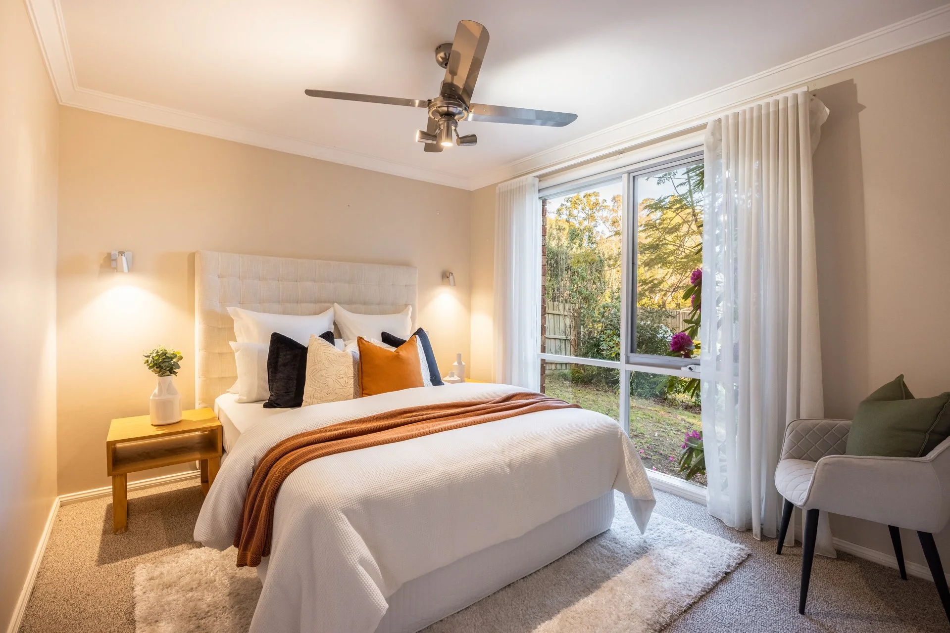
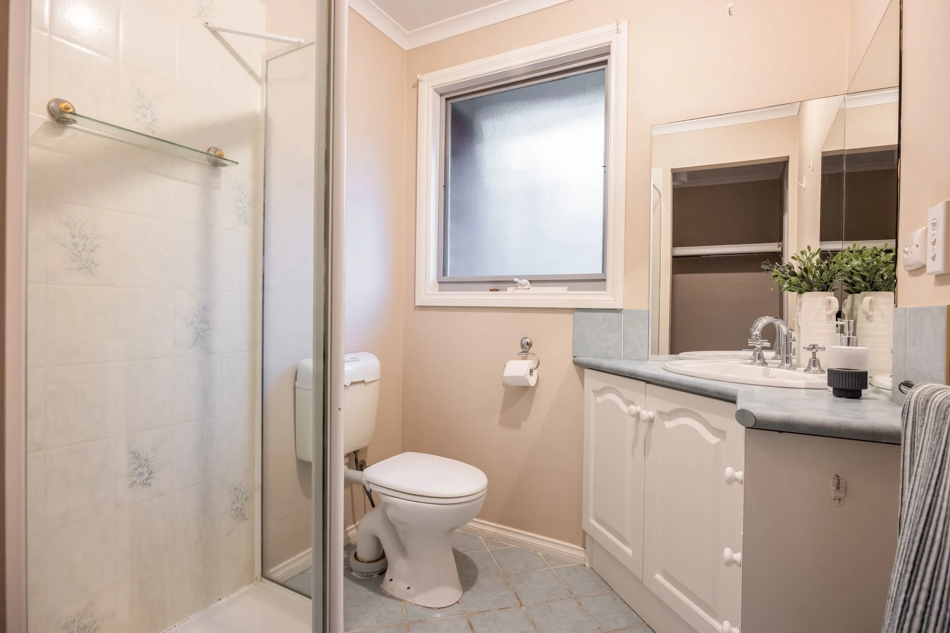
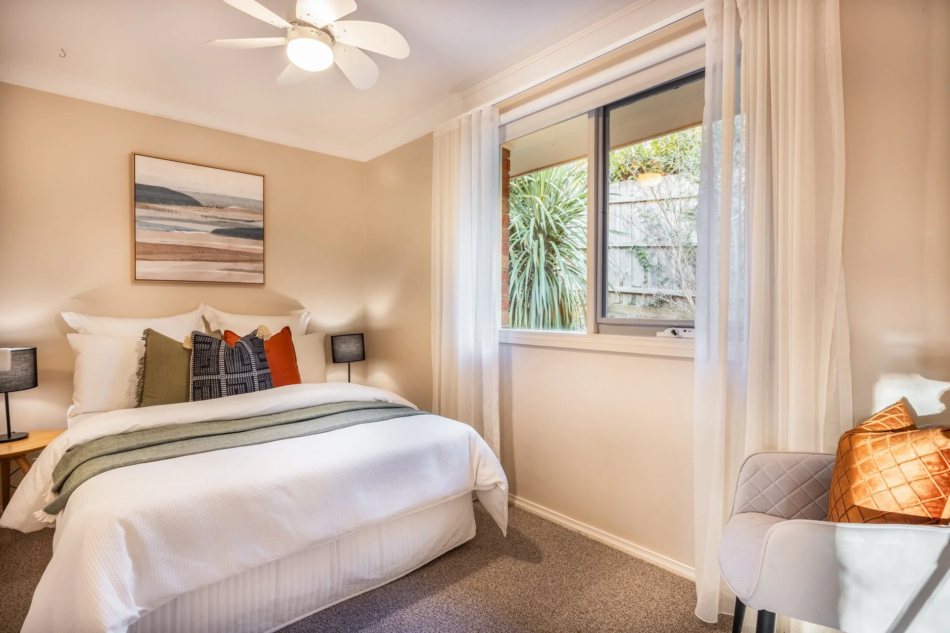
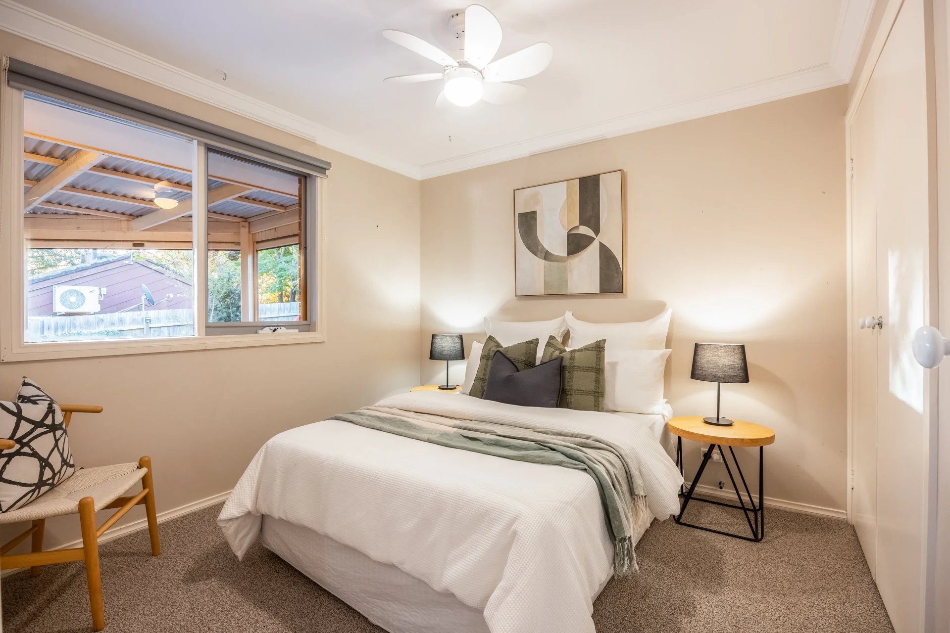
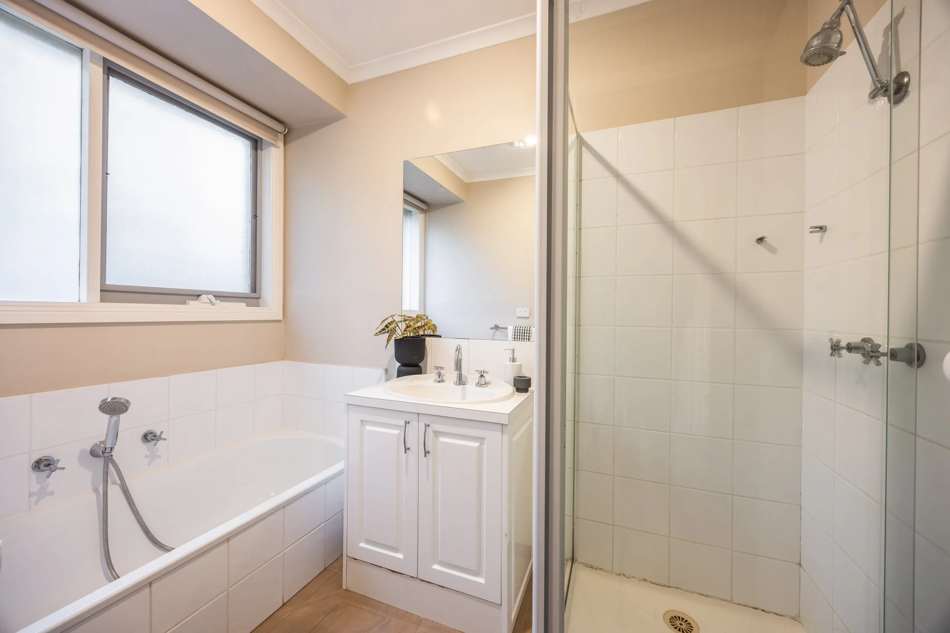
Inside, polished timber floors and large windows give the home a warm, light-filled feel. The layout has been thoughtfully arranged, with the master bedroom positioned separately from the remaining bedrooms and featuring its own walk-in robe and ensuite.
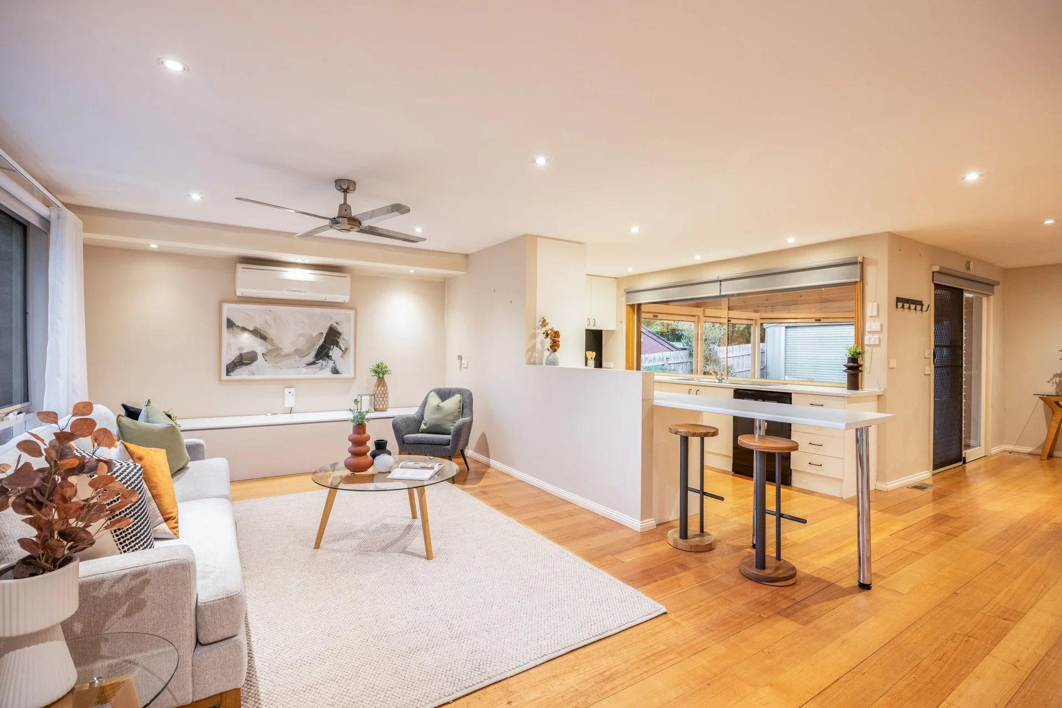
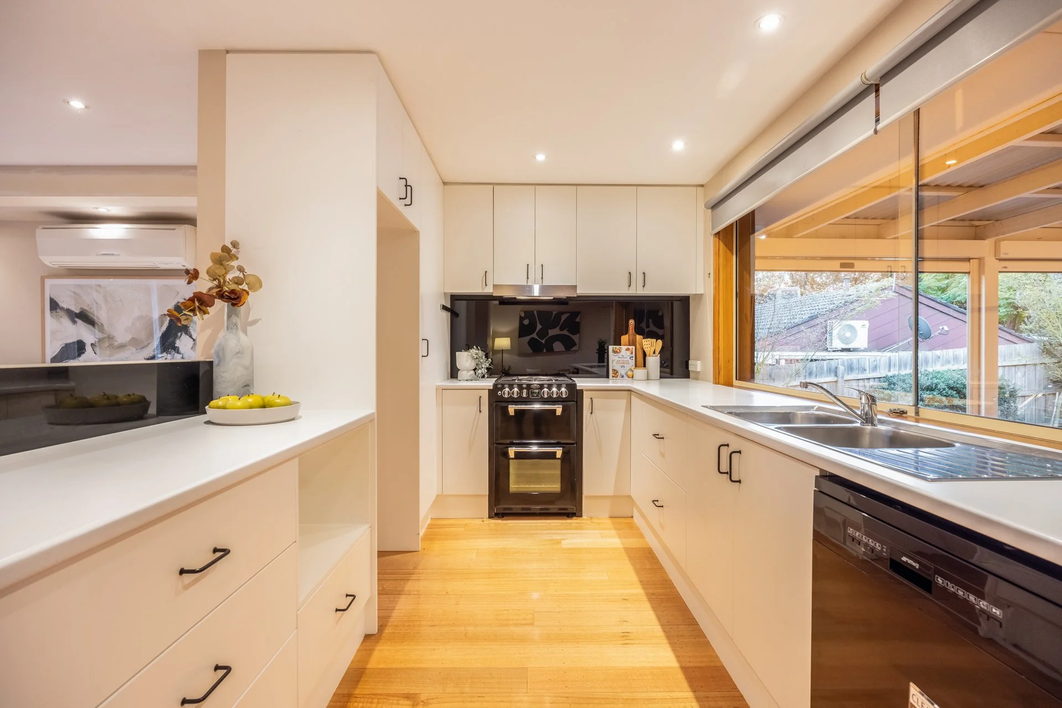
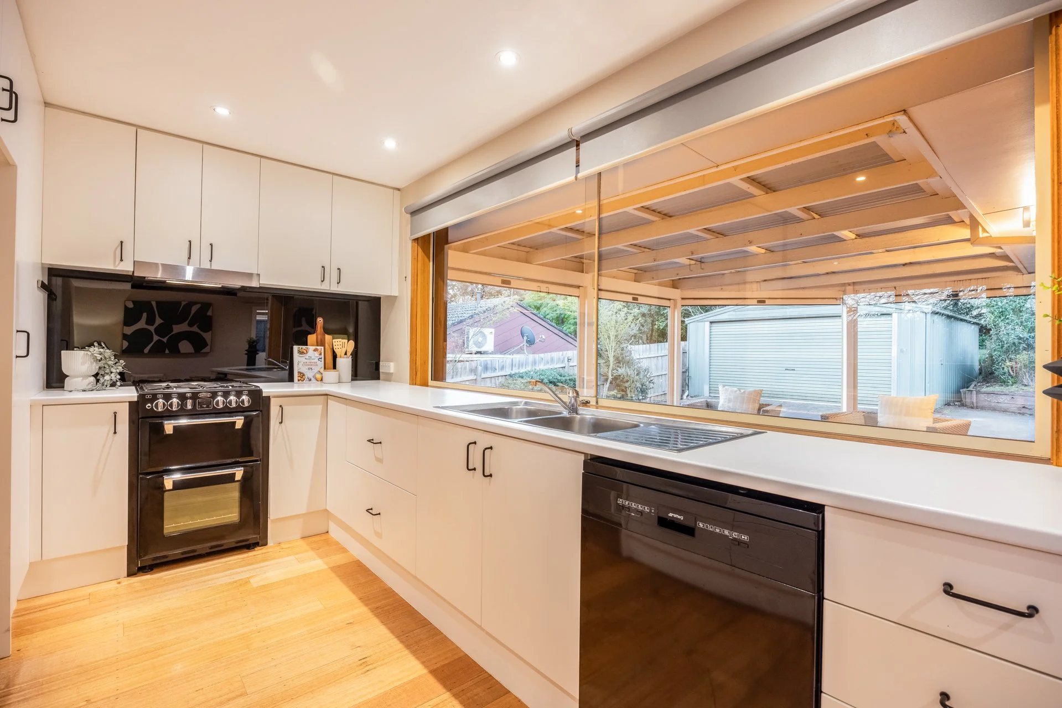
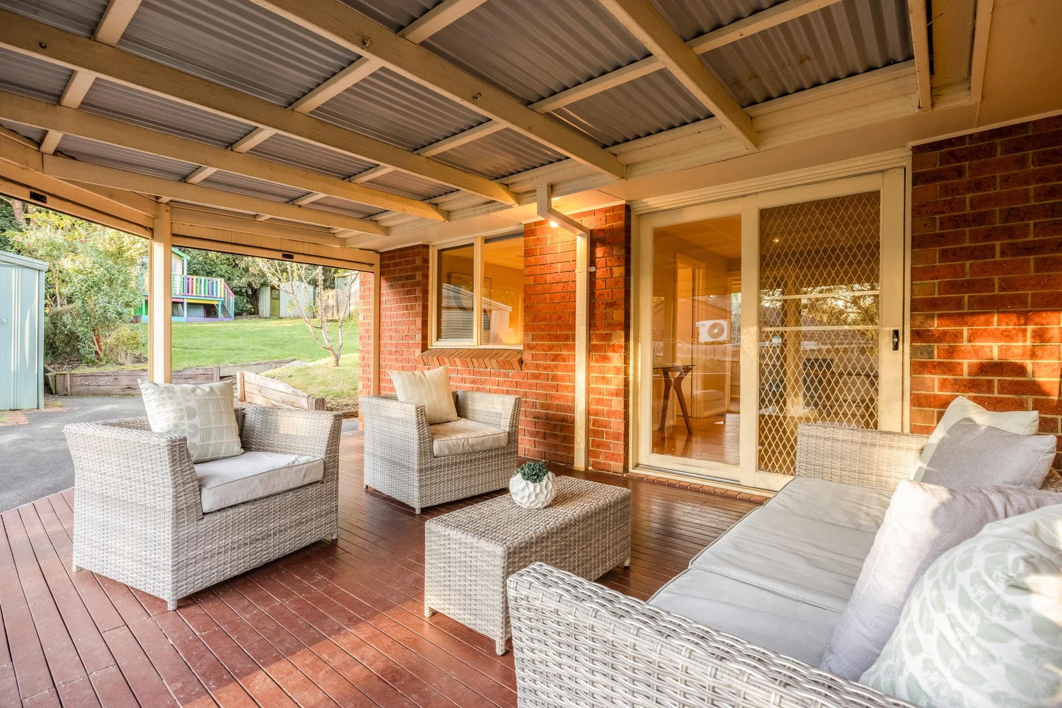
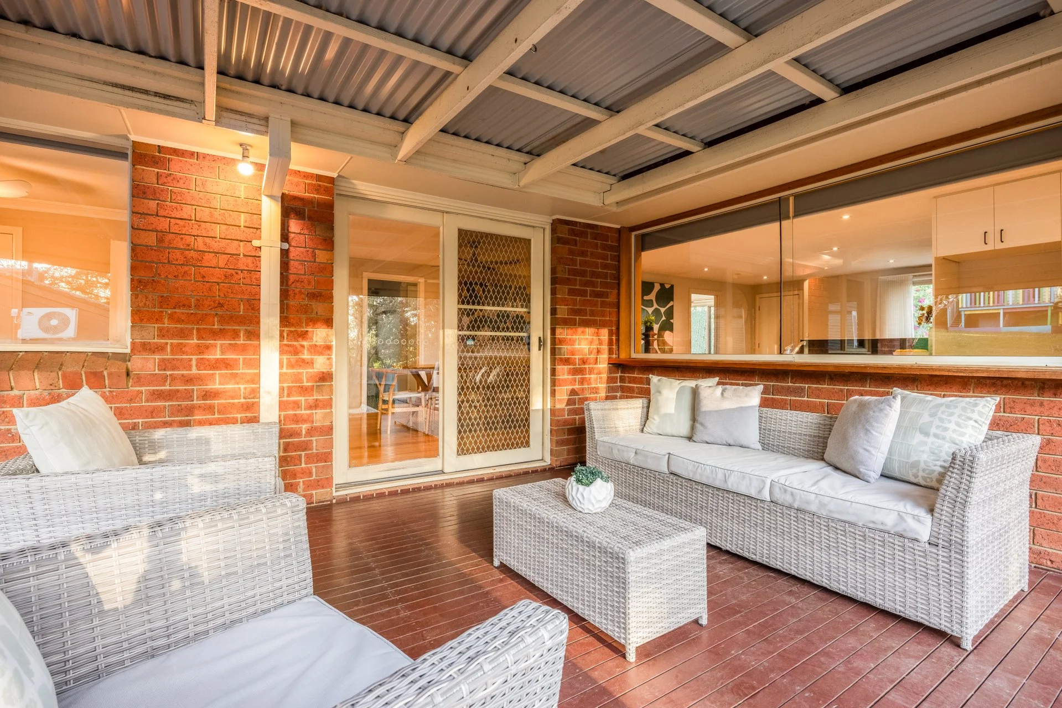
The kitchen sits naturally at the heart of the home, with generous cabinetry, plenty of bench space, dishwasher and a statement Belling oven. An extended breakfast bar creates an easy place to gather, while the awning window opens towards the outdoor entertaining area for a natural connection between inside and out.
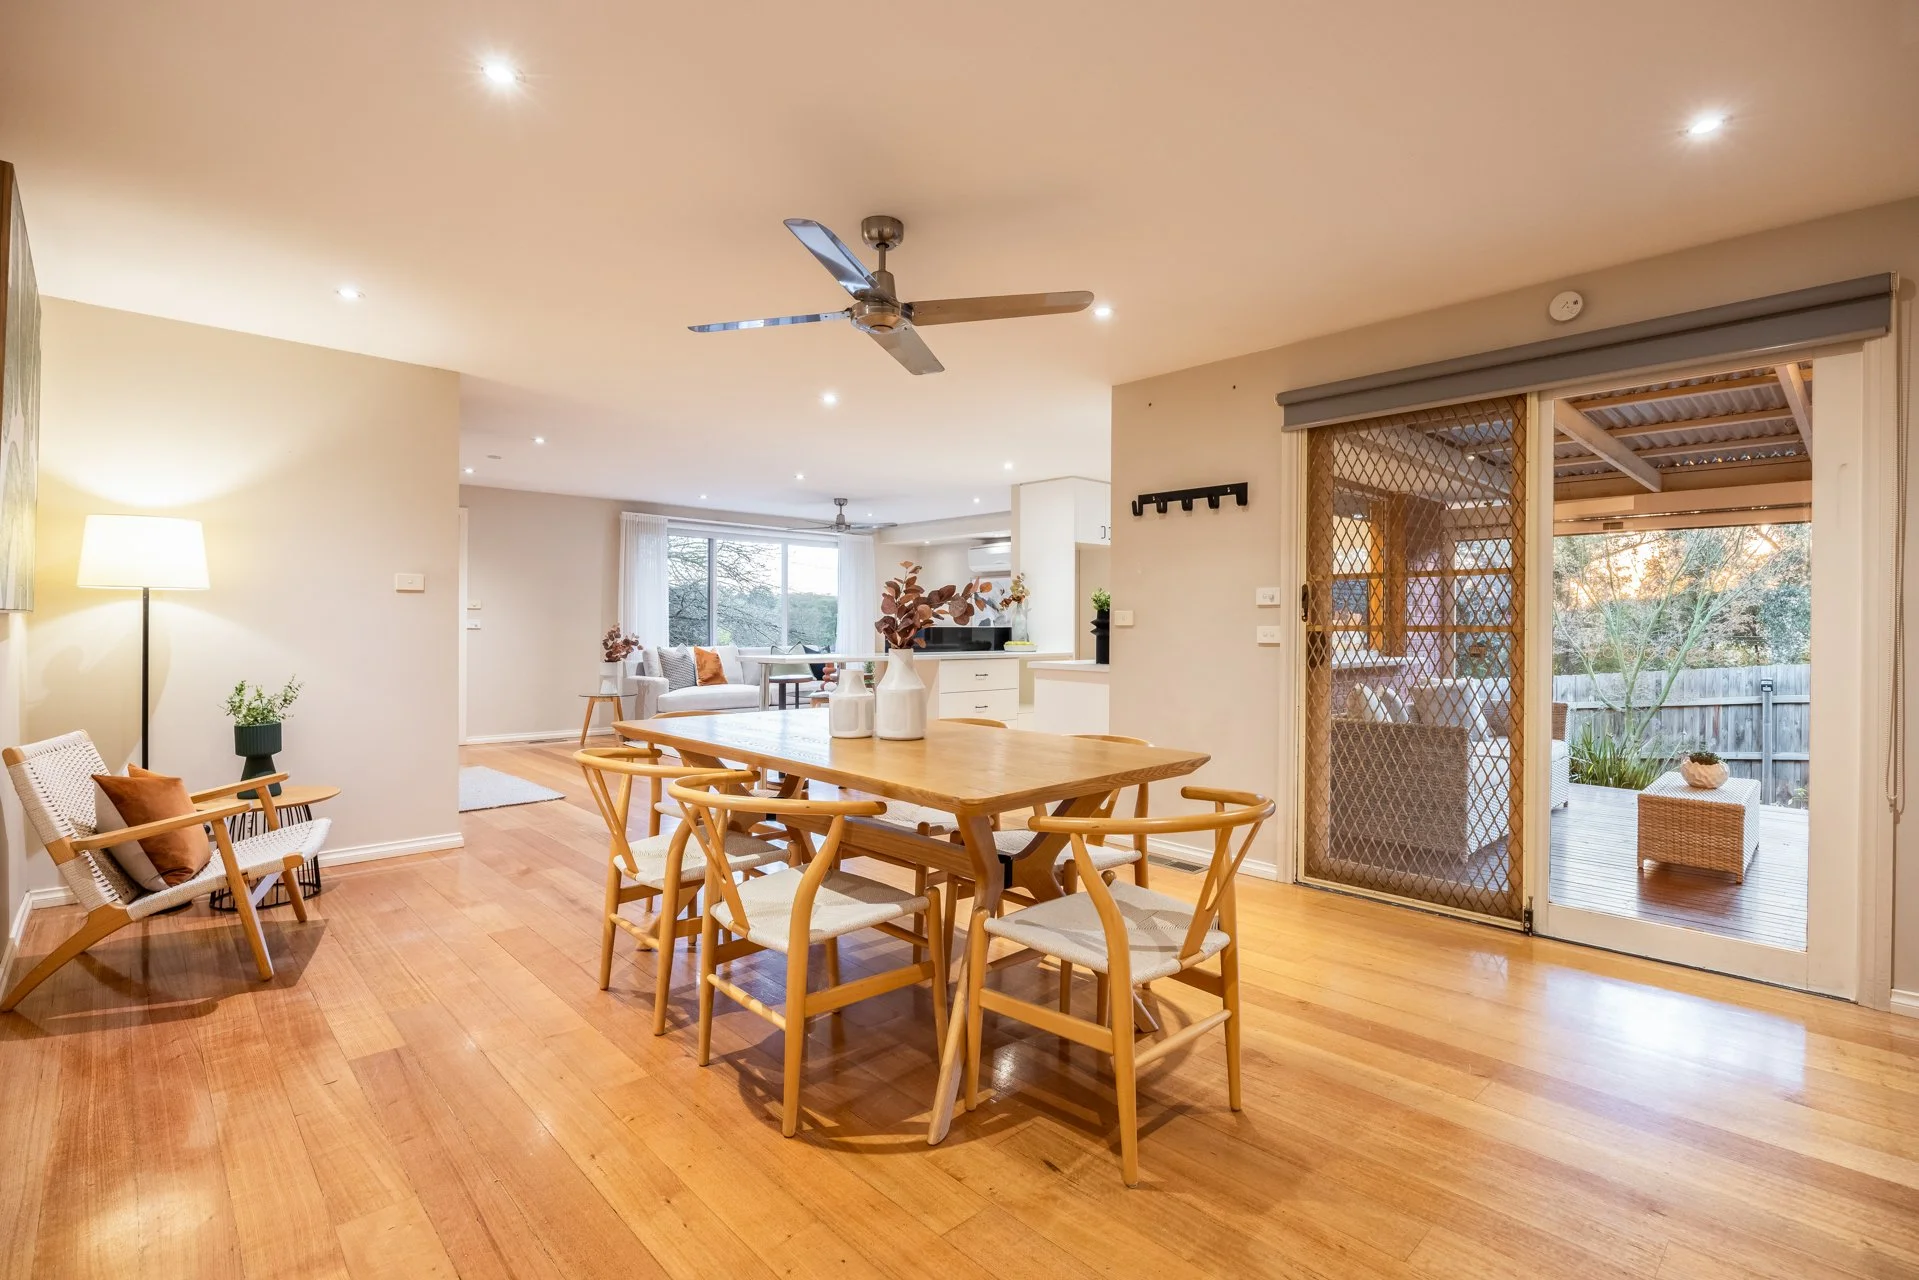
Living spaces are equally practical, with a spacious lounge plus an open dining and family zone flowing directly to the covered outdoor area. Retractable café screens make this a particularly useful space, extending its usability well beyond the warmer months. Gas ducted heating, ceiling fans and split-system air conditioning keep things comfortable throughout the seasons.
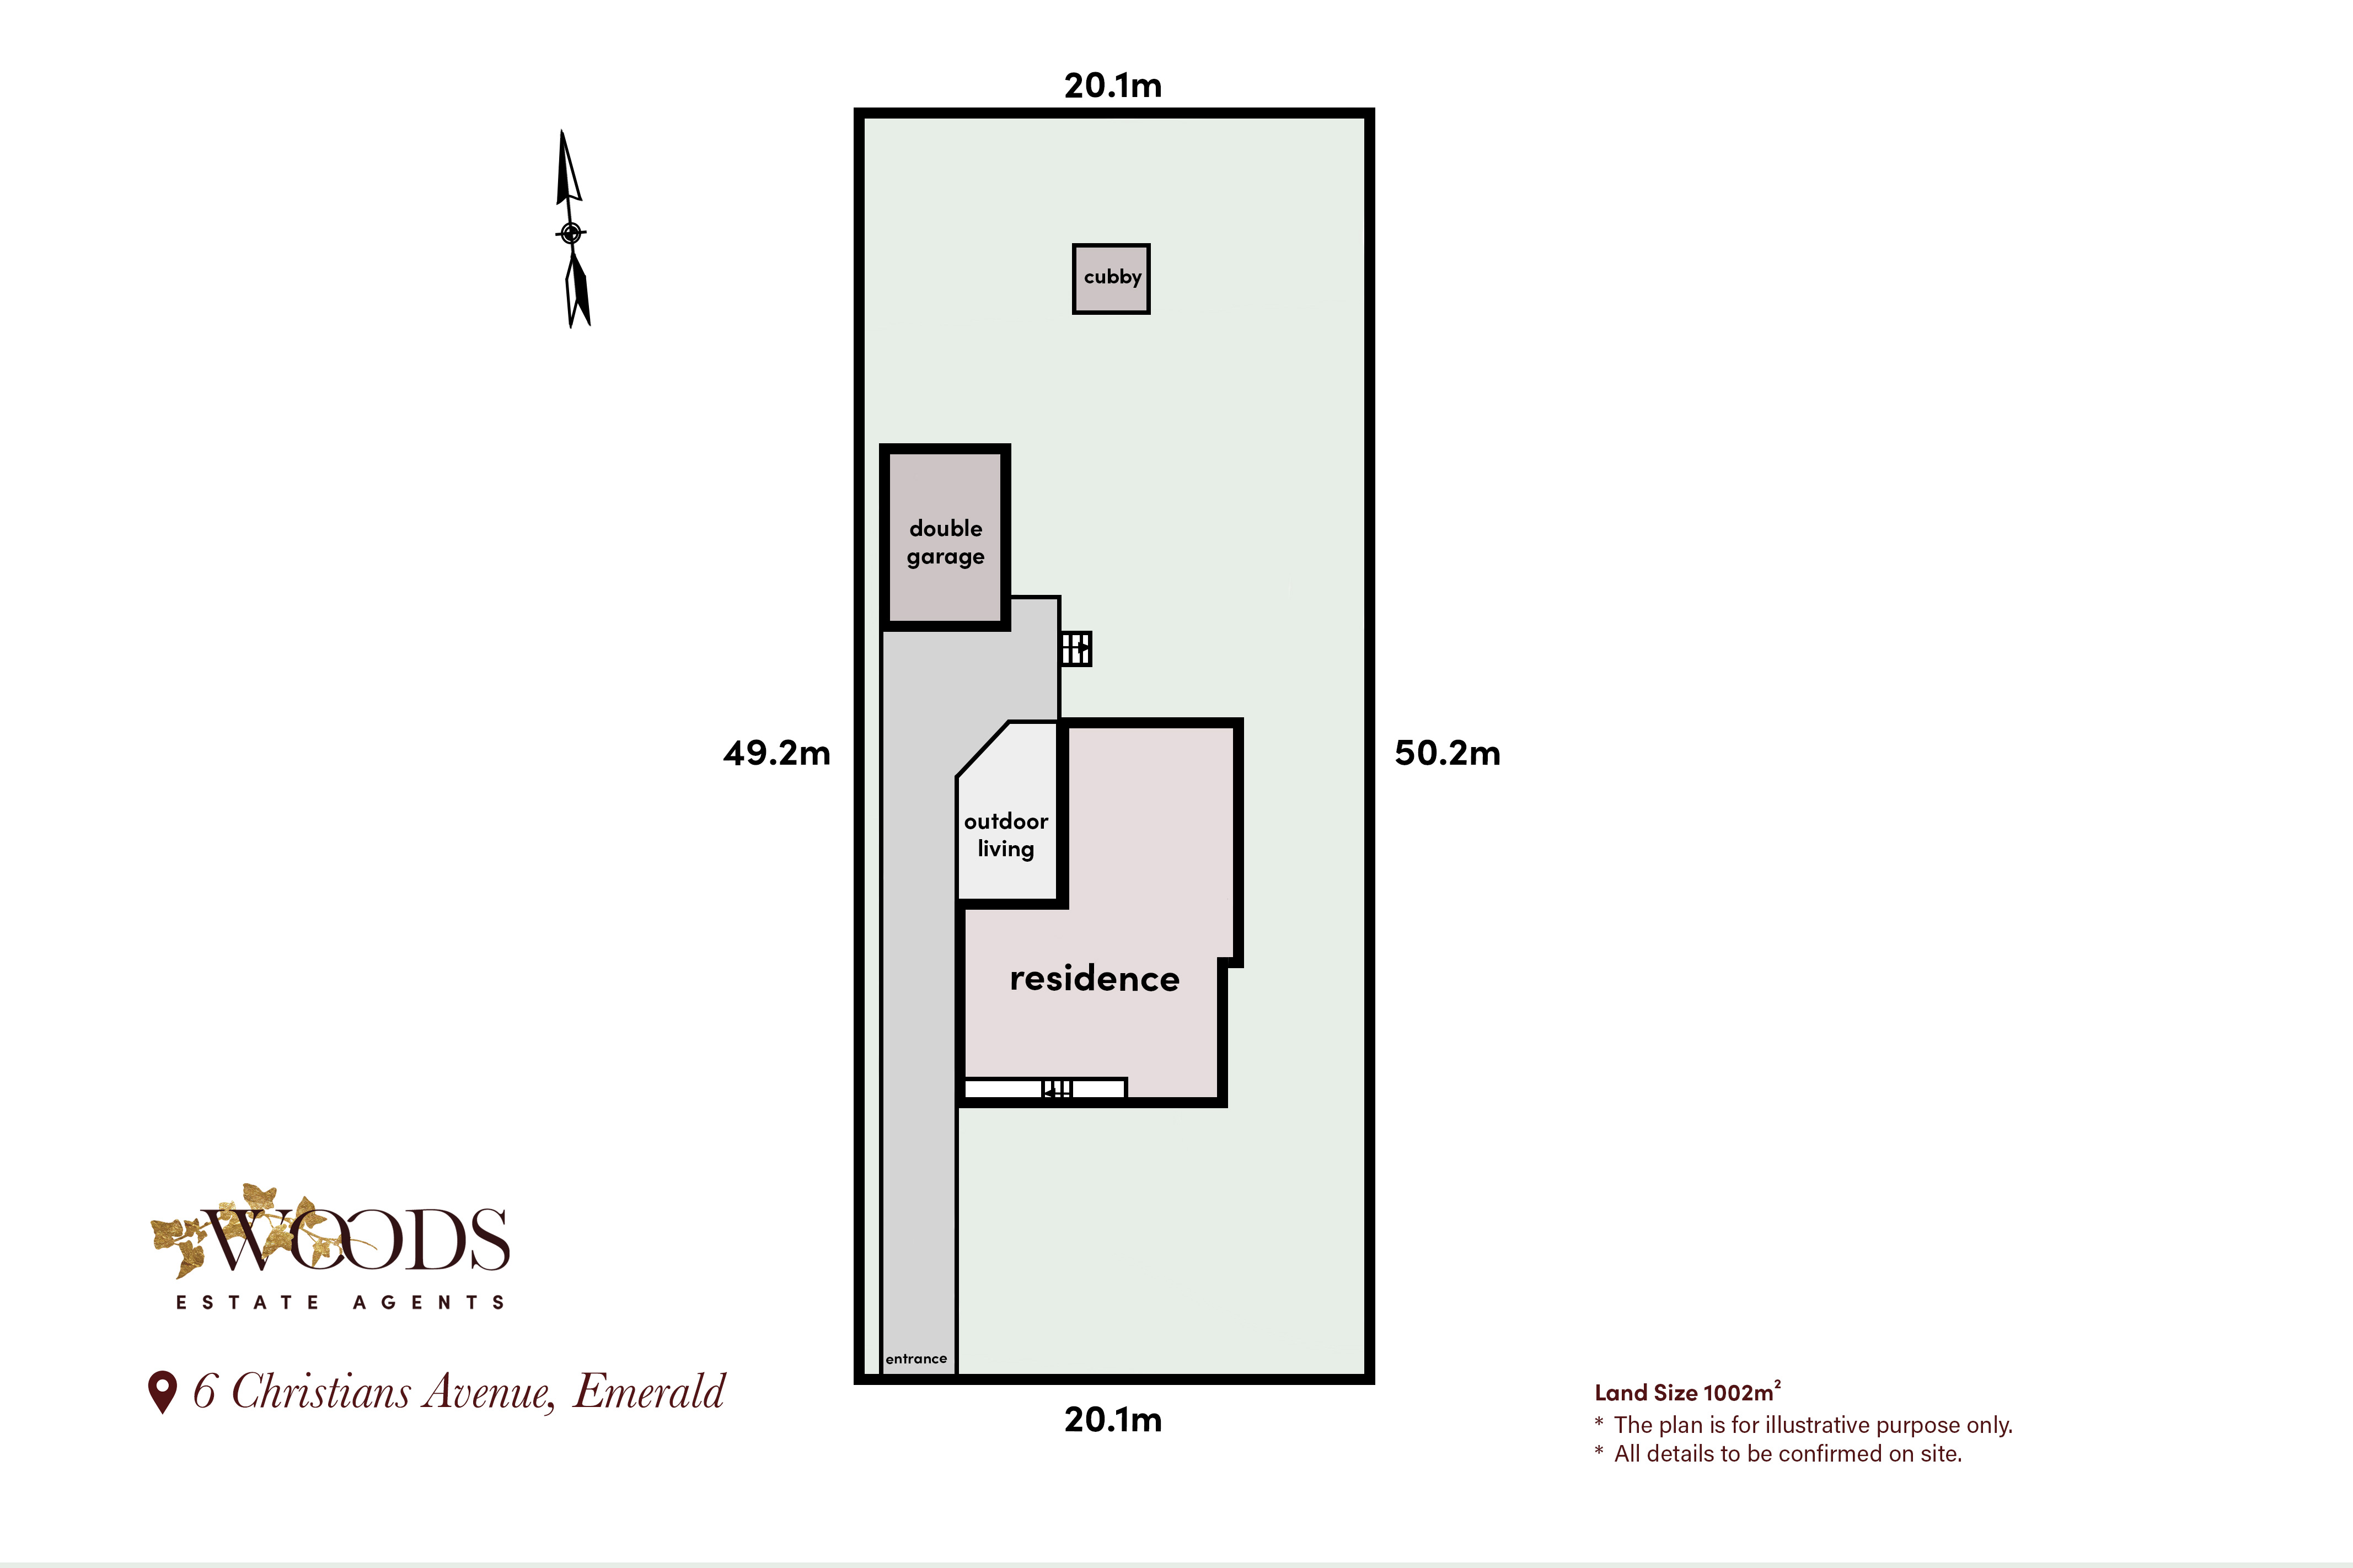
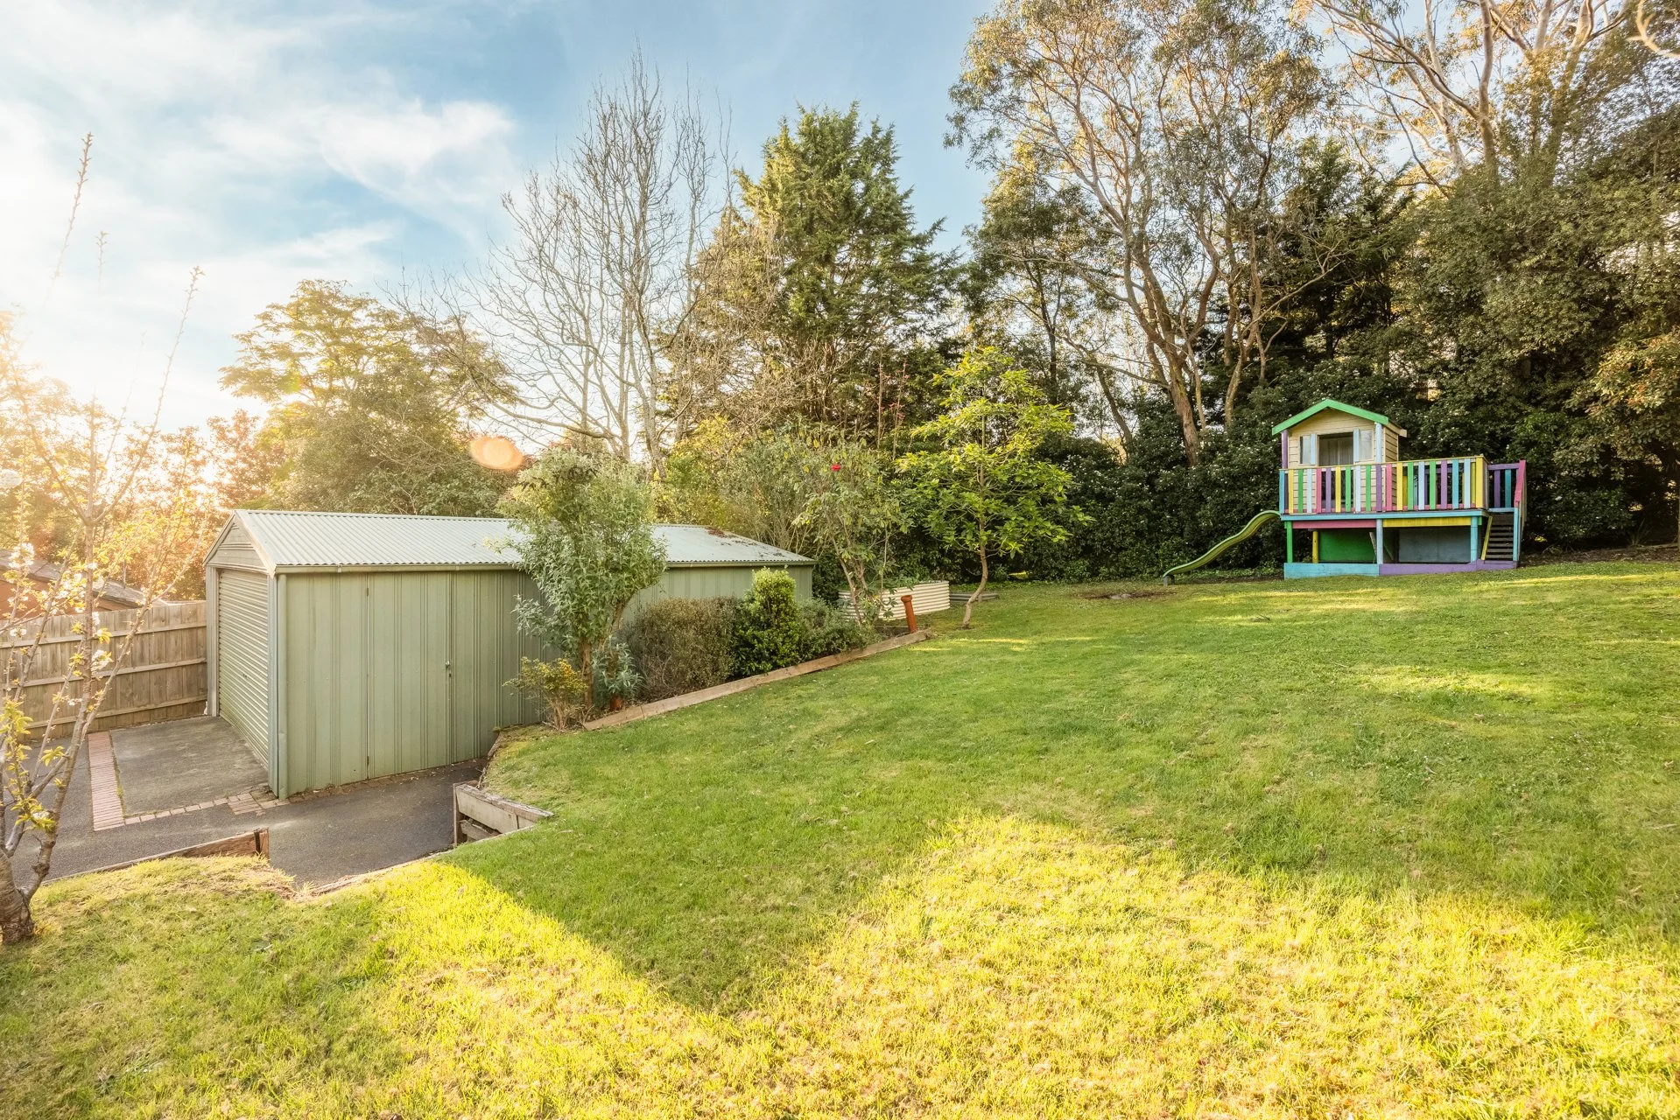
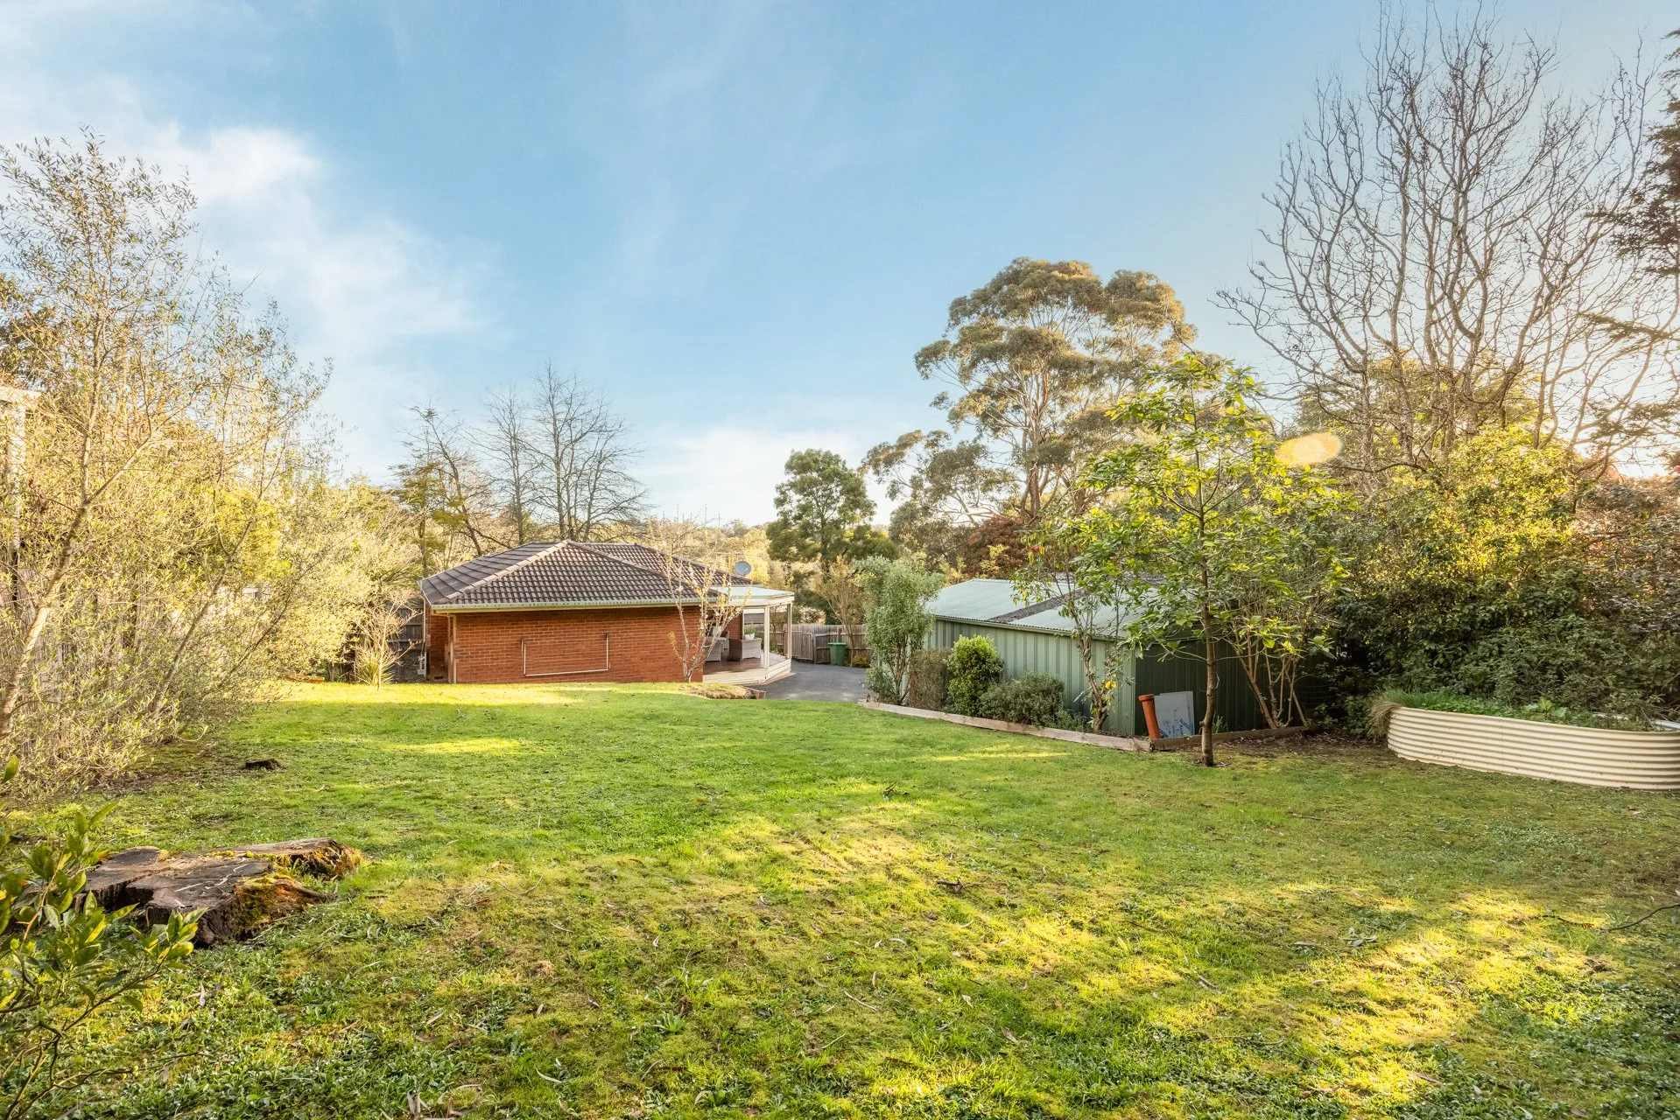
Outside, the fully fenced backyard provides plenty of lawn for children, pets and gardens, alongside the substantial powered garage, garden shed and a cubby fort that has clearly taken its job very seriously.
There’s also an opportunity here for buyers looking ahead. The backyard may offer scope to explore a granny flat or secondary dwelling, creating possibilities for multigenerational living, independent accommodation or additional flexibility over time. (STCA)
Comfortable, established and easy to enjoy from day one, this is a home with the added advantage of options for the future.
You’ll Love
Warm polished timber floors and light-filled interiors
Spacious lounge plus open dining and family living
Well-appointed kitchen with statement Belling oven and breakfast bar
Covered outdoor entertaining with retractable café screens
Privately positioned master with walk-in robe and ensuite
Gas ducted heating, ceiling fans and split-system air conditioning
Fully fenced backyard with plenty of usable lawn
Substantial 6m x 8m powered garage
Garden shed plus an excellent cubby fort for the kids
Potential to explore a granny flat or secondary dwelling, subject to Council approval and relevant planning and building requirements
Local’s Secret
Sitting on the outskirts of Emerald puts you within easy reach of the village, but there’s a great little local pocket even closer to home. Wander down to Avonsleigh General Store for coffee and provisions, or make an evening of it at Bam Bam Italian nearby. It’s a lovely part of the Hills where Emerald and Avonsleigh almost blur into one.