75 Monbulk Road, Kallista

Price Guide: $900,000 to $990,000
 |
3 |  |
1 |  |
2 |  |
1007 m2 |
OFI Saturday 12th September @ 1:30pm
Good Design. Green Surroundings. A Different Pace.
If your idea of a tree change still involves thoughtful design, great food and a creative community, this might be the one.
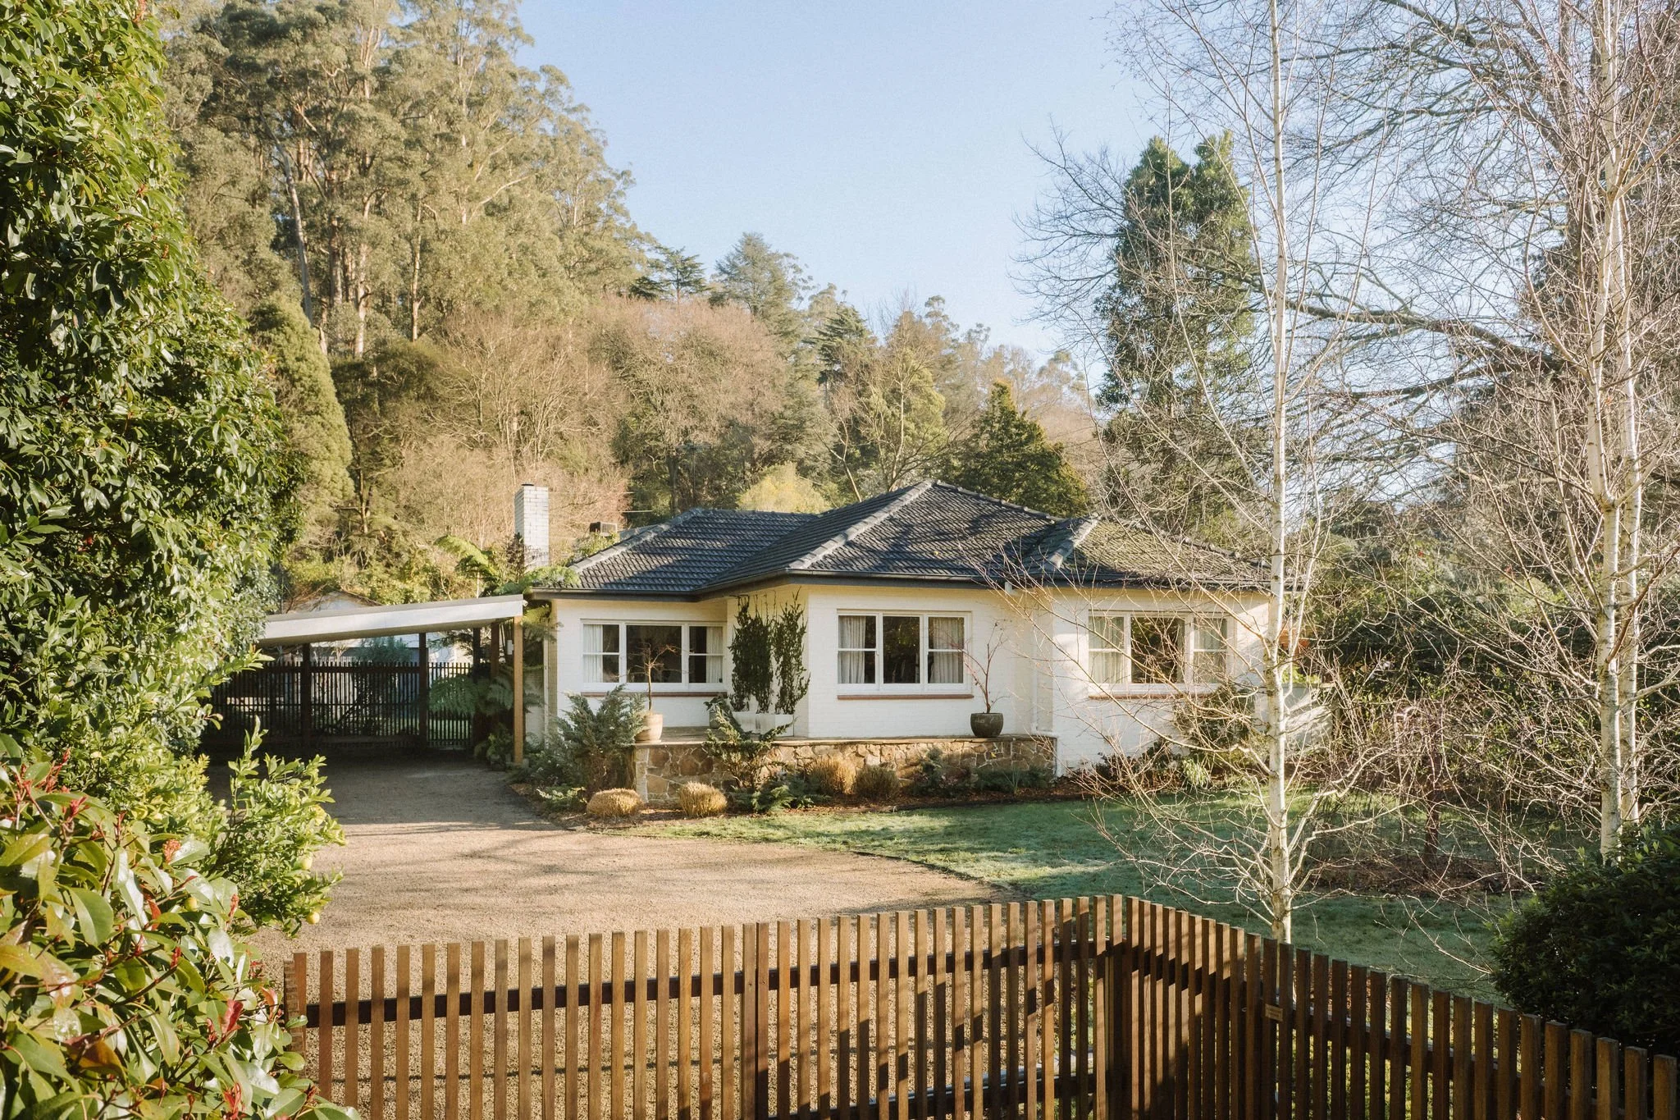
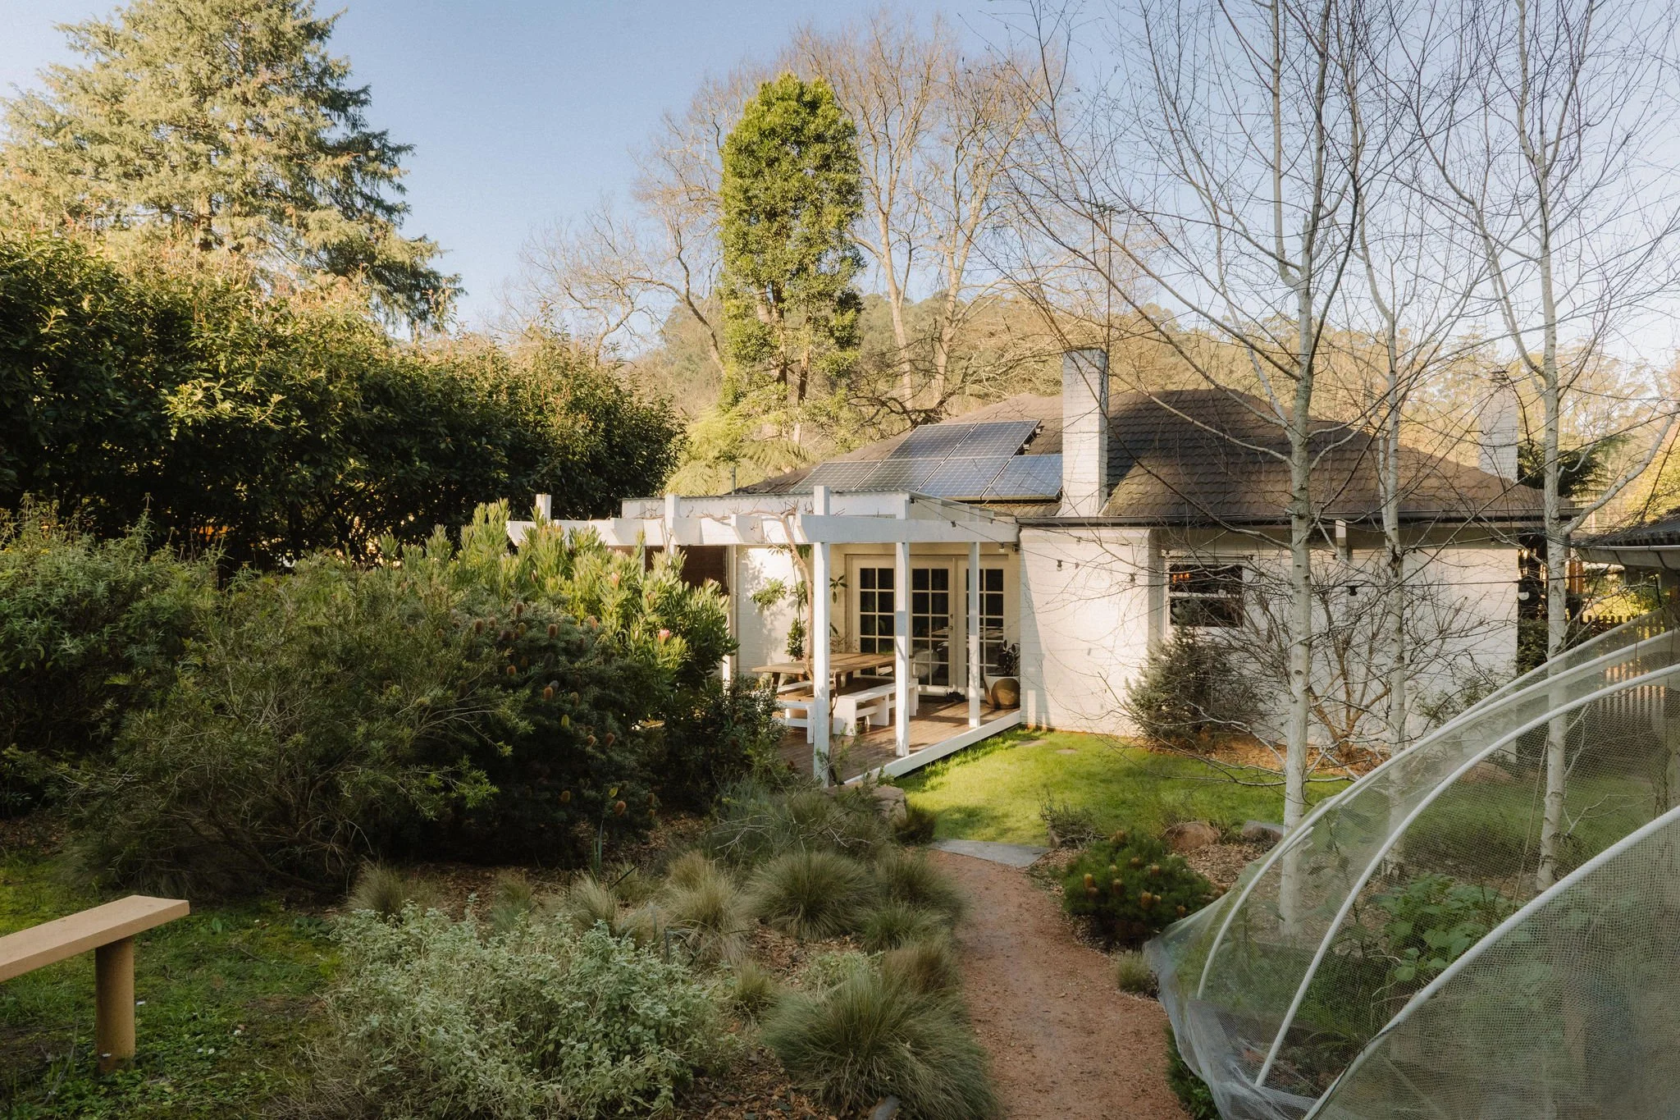
Set privately behind established greenery on a beautifully landscaped quarter acre, this reimagined 1950s home offers the space and connection to nature you’ve been craving, with good design, village life and a creative community all part of the package.
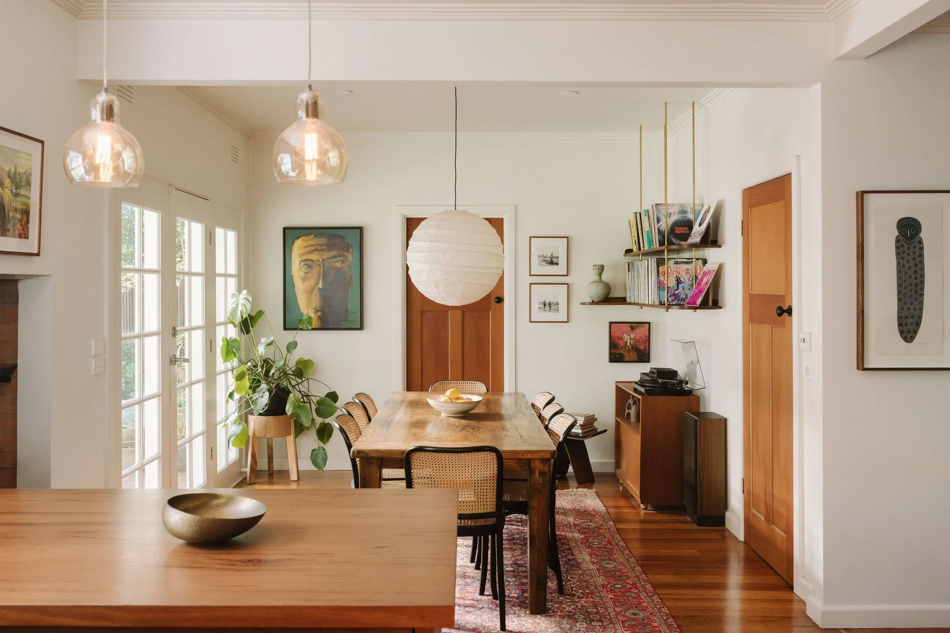
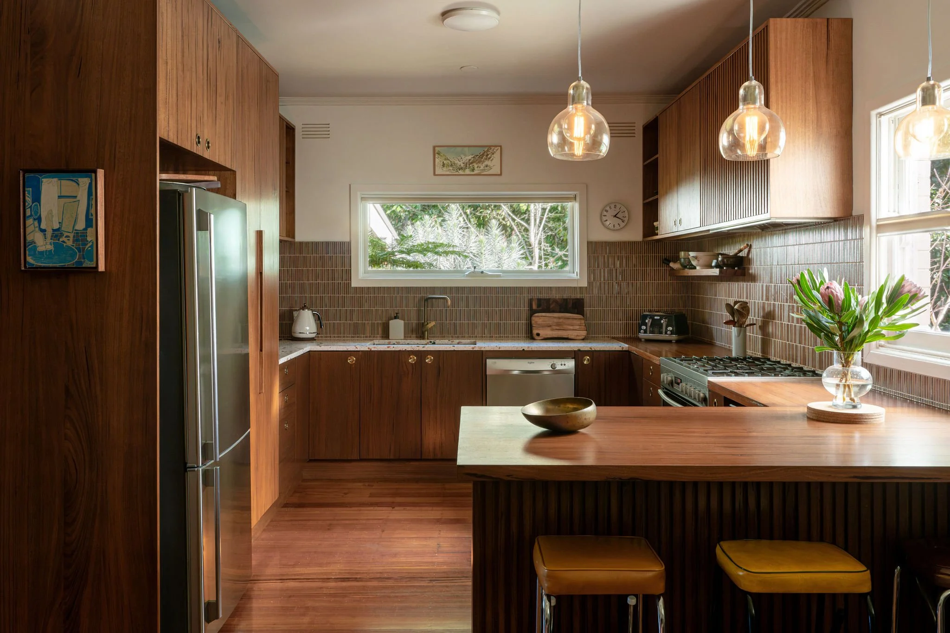
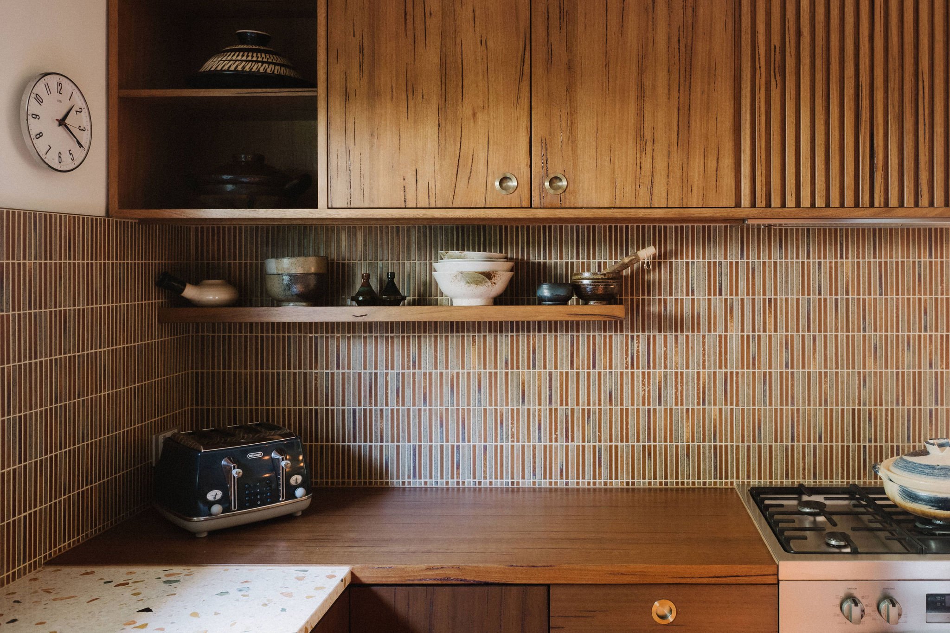
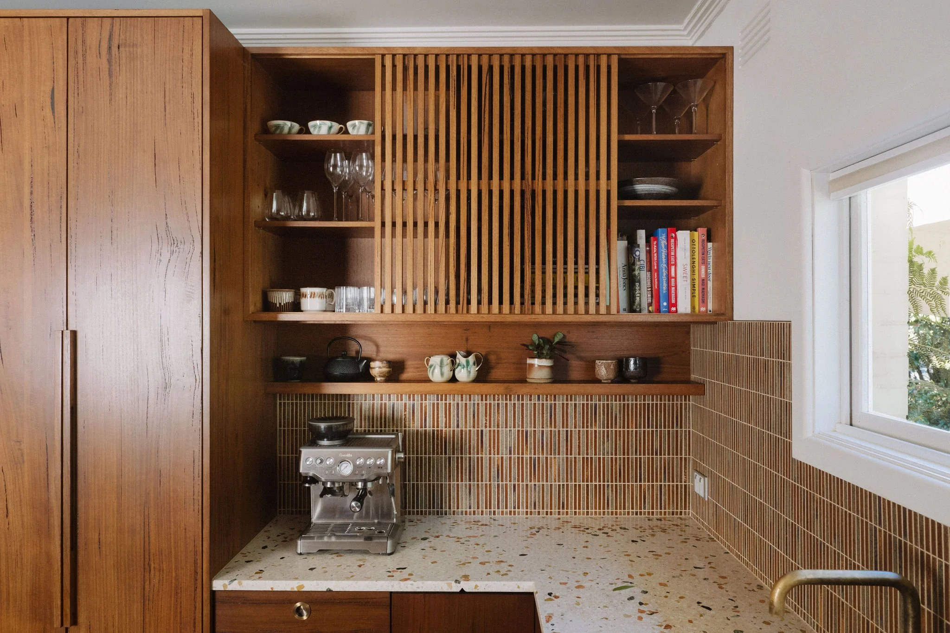
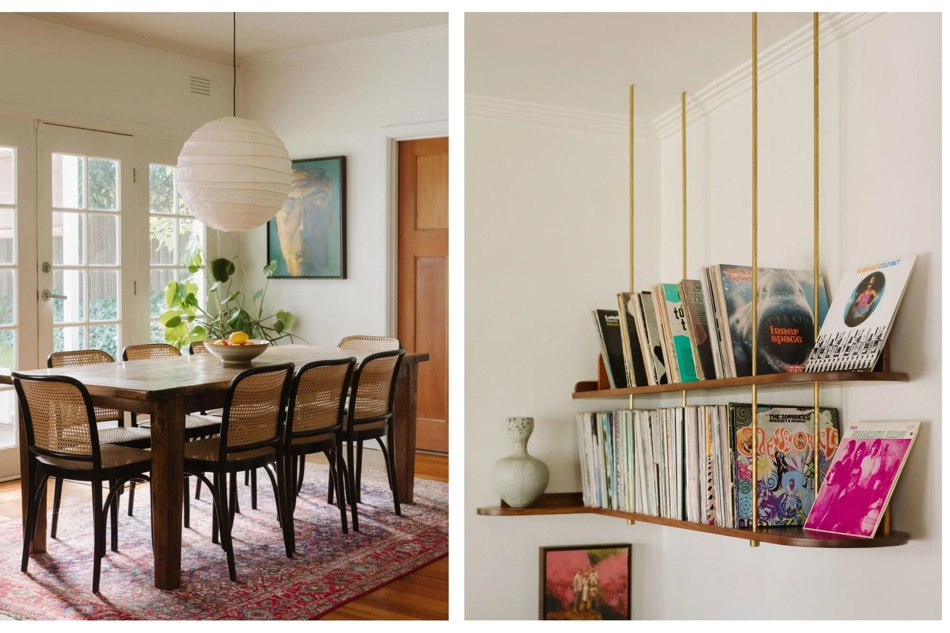
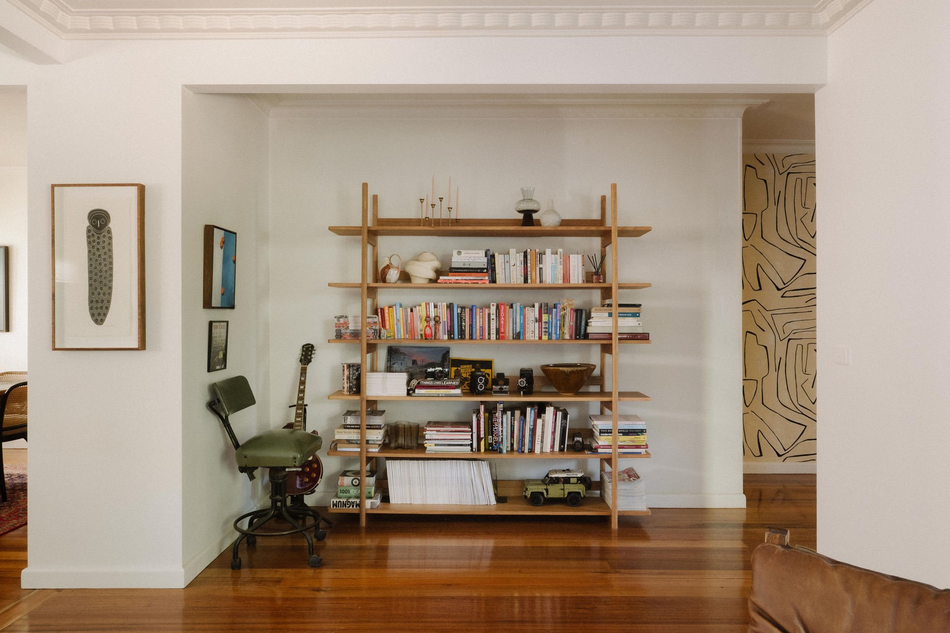
Warm Tasmanian Oak floors, big windows and an easy open-plan layout give the home an immediately welcoming feel. Its distinctive renovation has been featured in The Design Files, and it’s easy to see why. The kitchen sits naturally at its heart, with custom Mountain Ash cabinetry, Italian terrazzo benchtops and Japanese tiles bringing together beautiful materials in a space that genuinely works for everyday life.
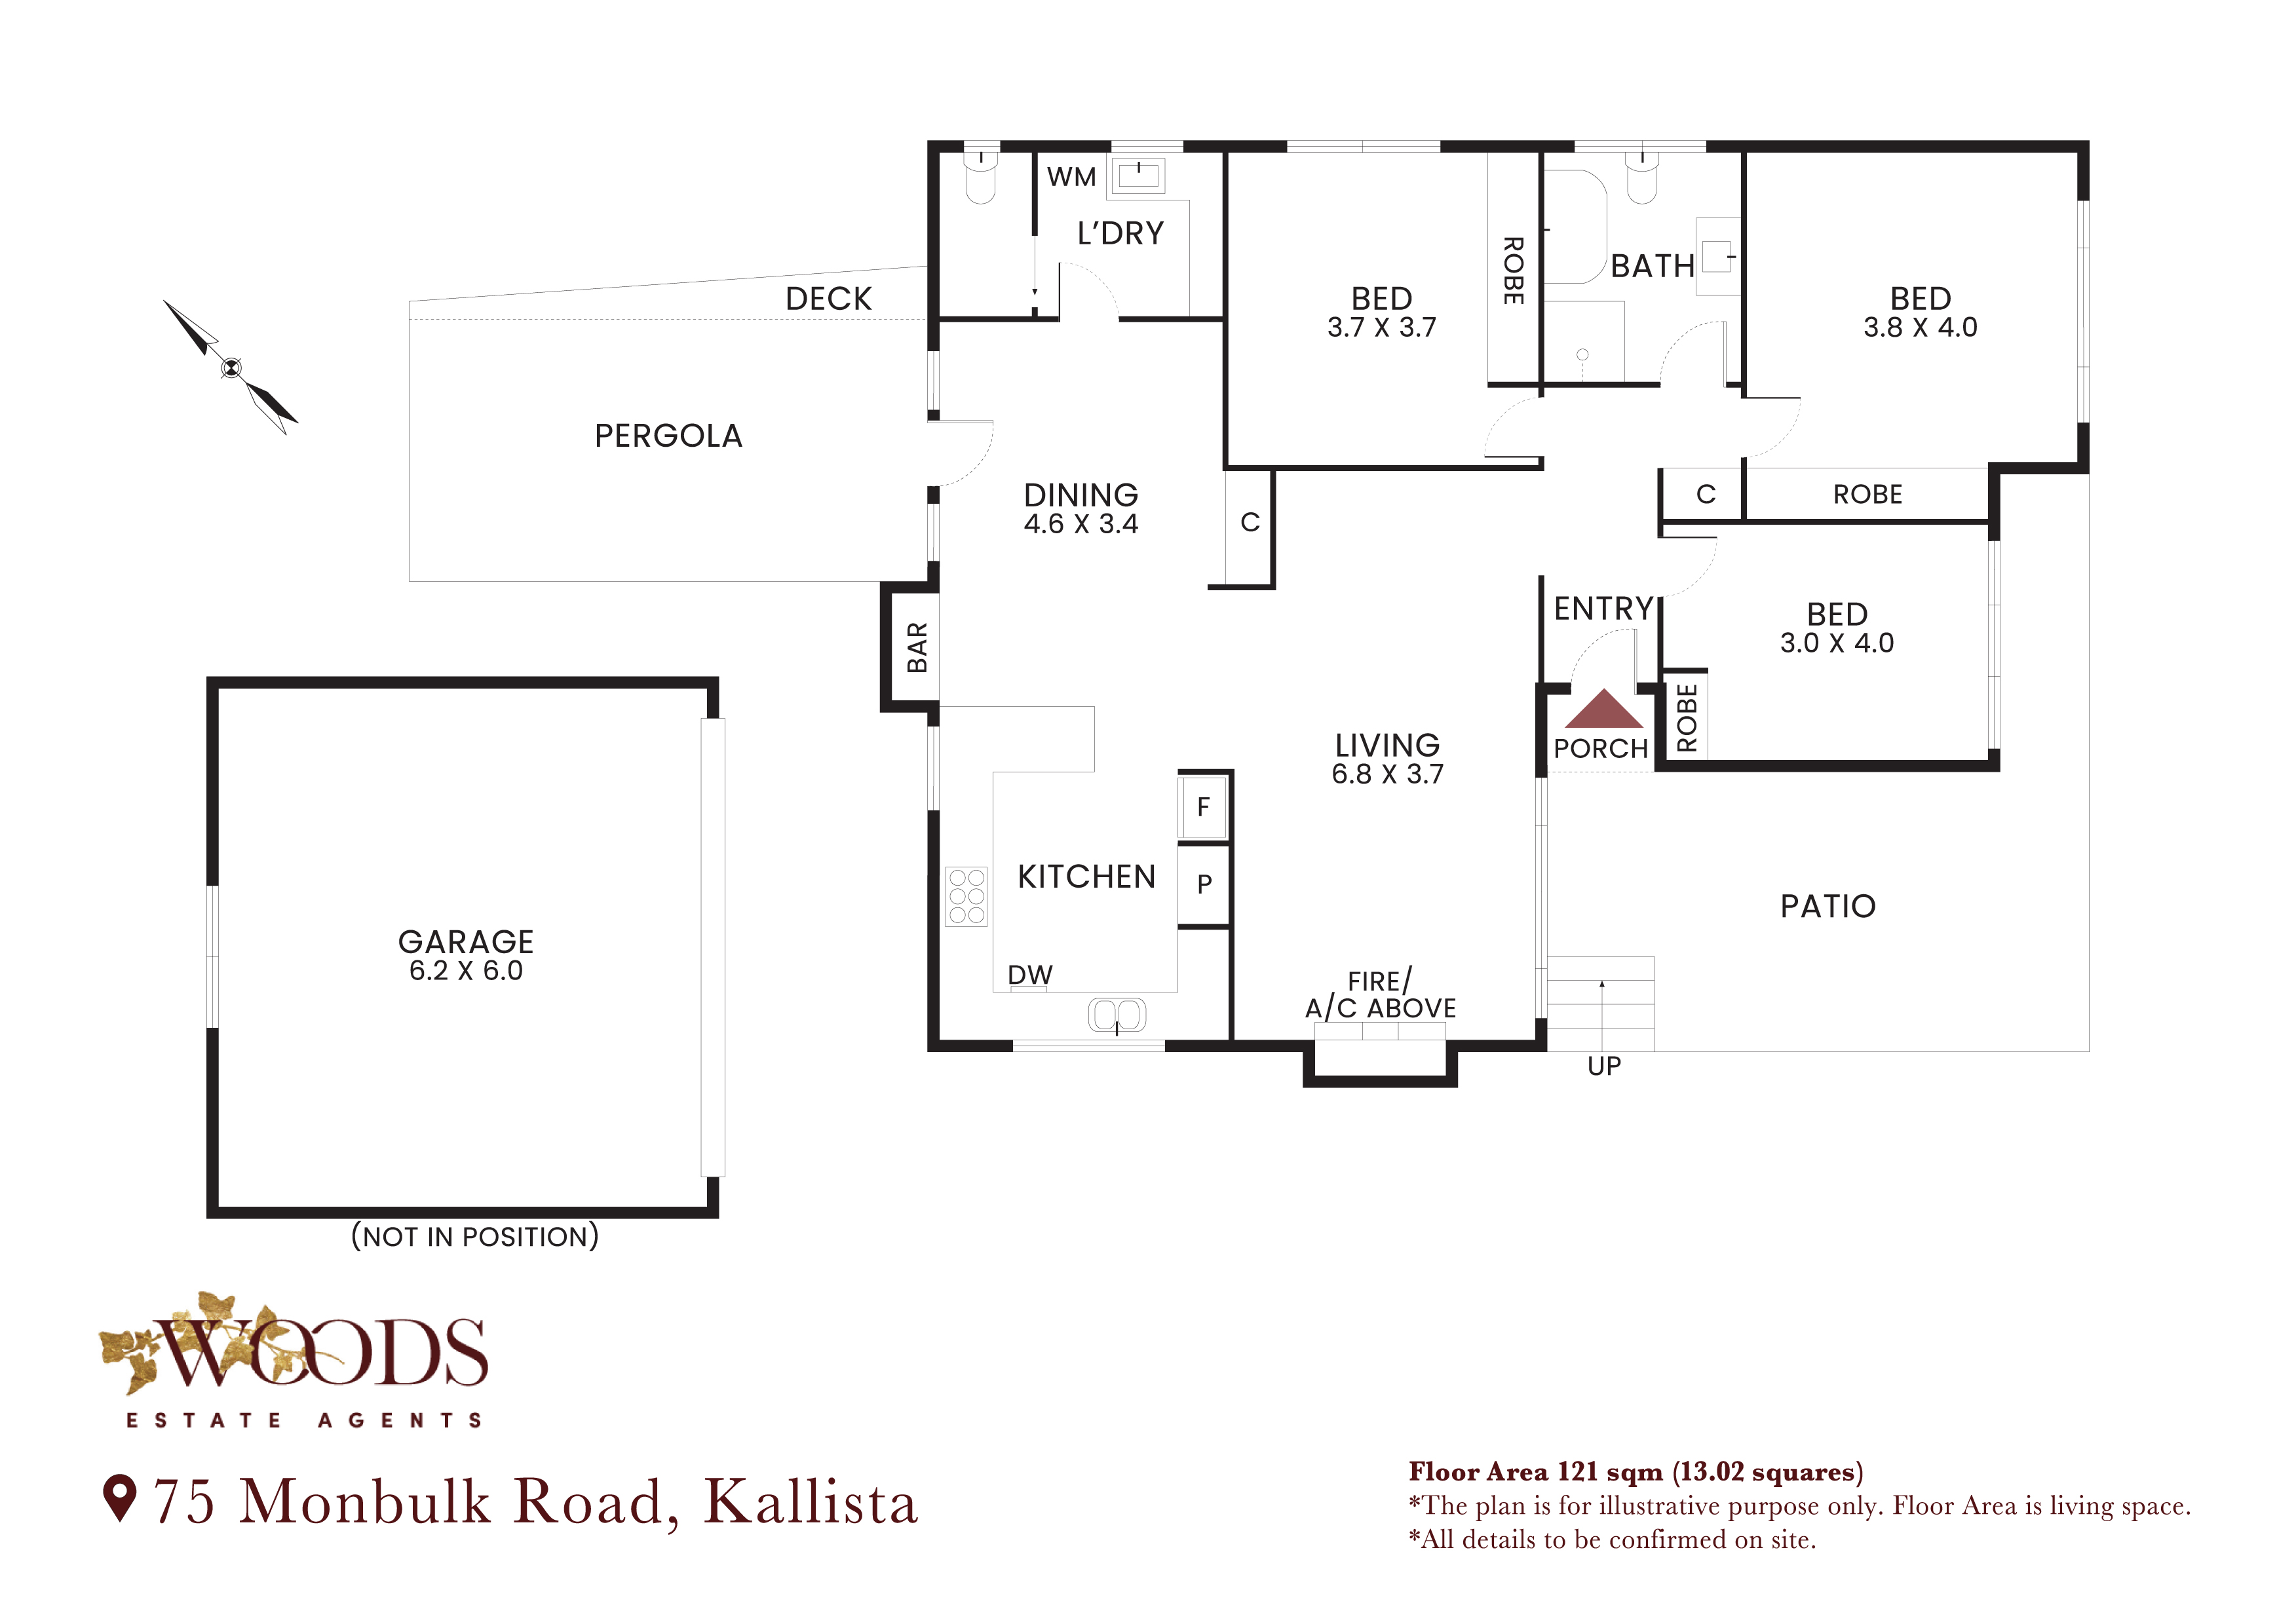
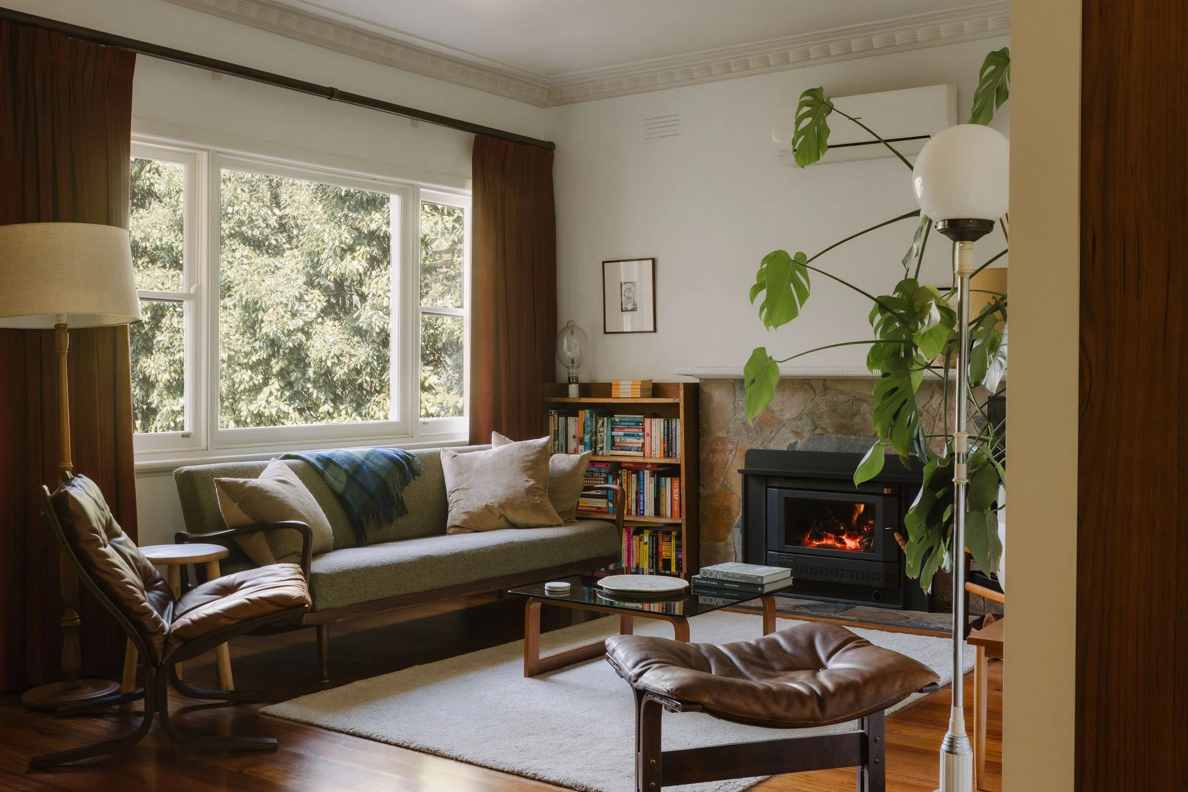
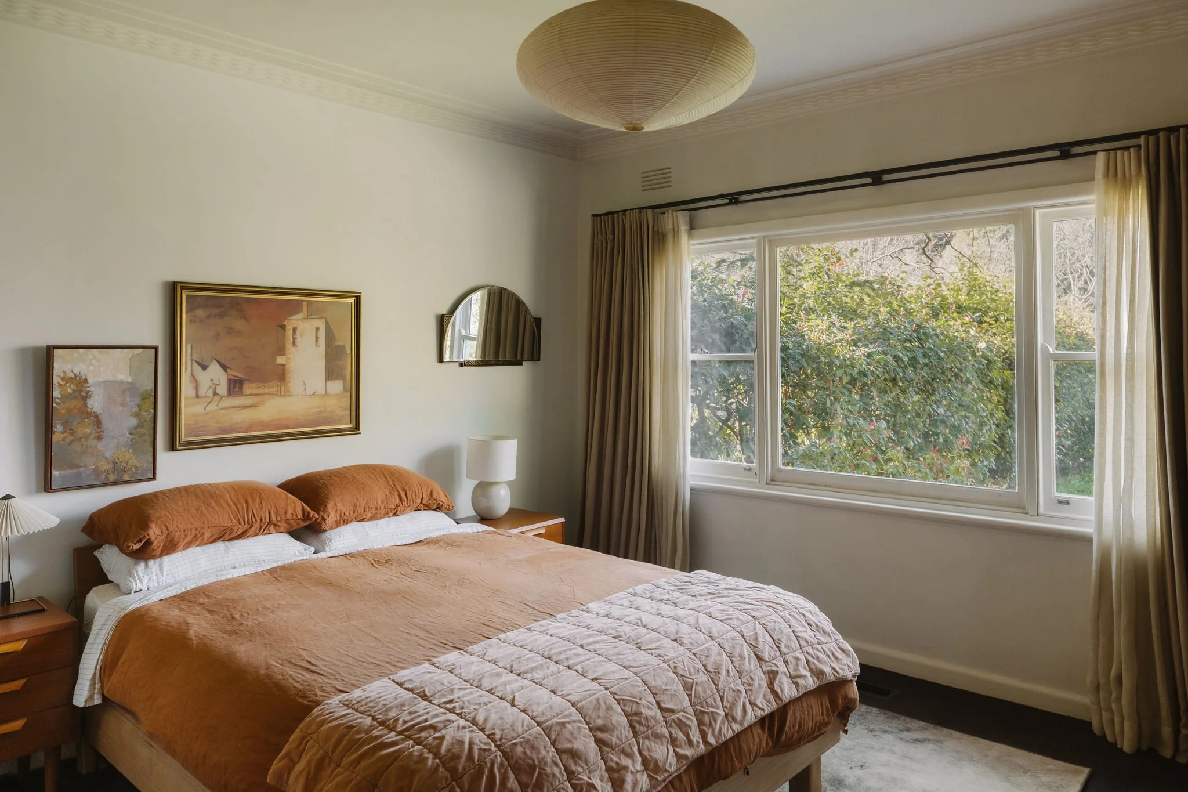
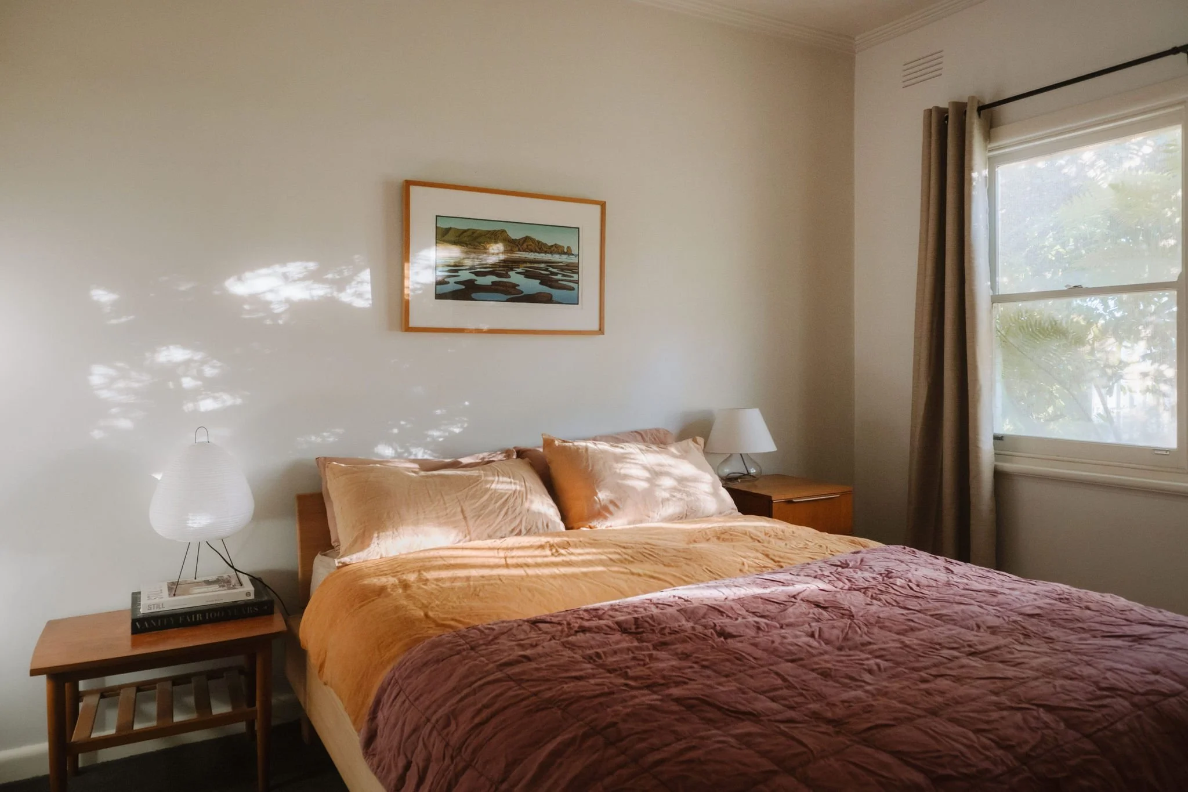
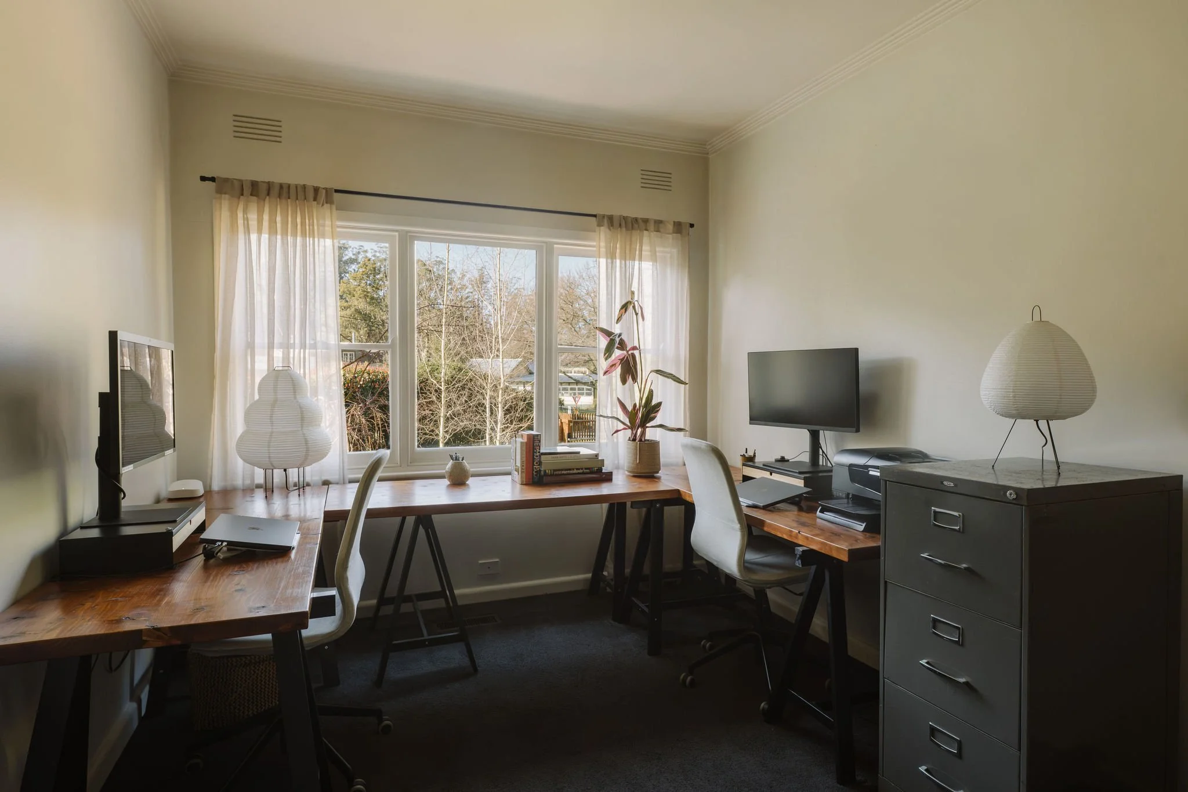
There’s personality throughout, but the overall feeling is warm and relaxed. Three bedrooms, a central bathroom, fireside living and generous windows framing the greenery make this a home for slow mornings, records playing over dinner, friends around the table and weekends that don’t require much of a plan.
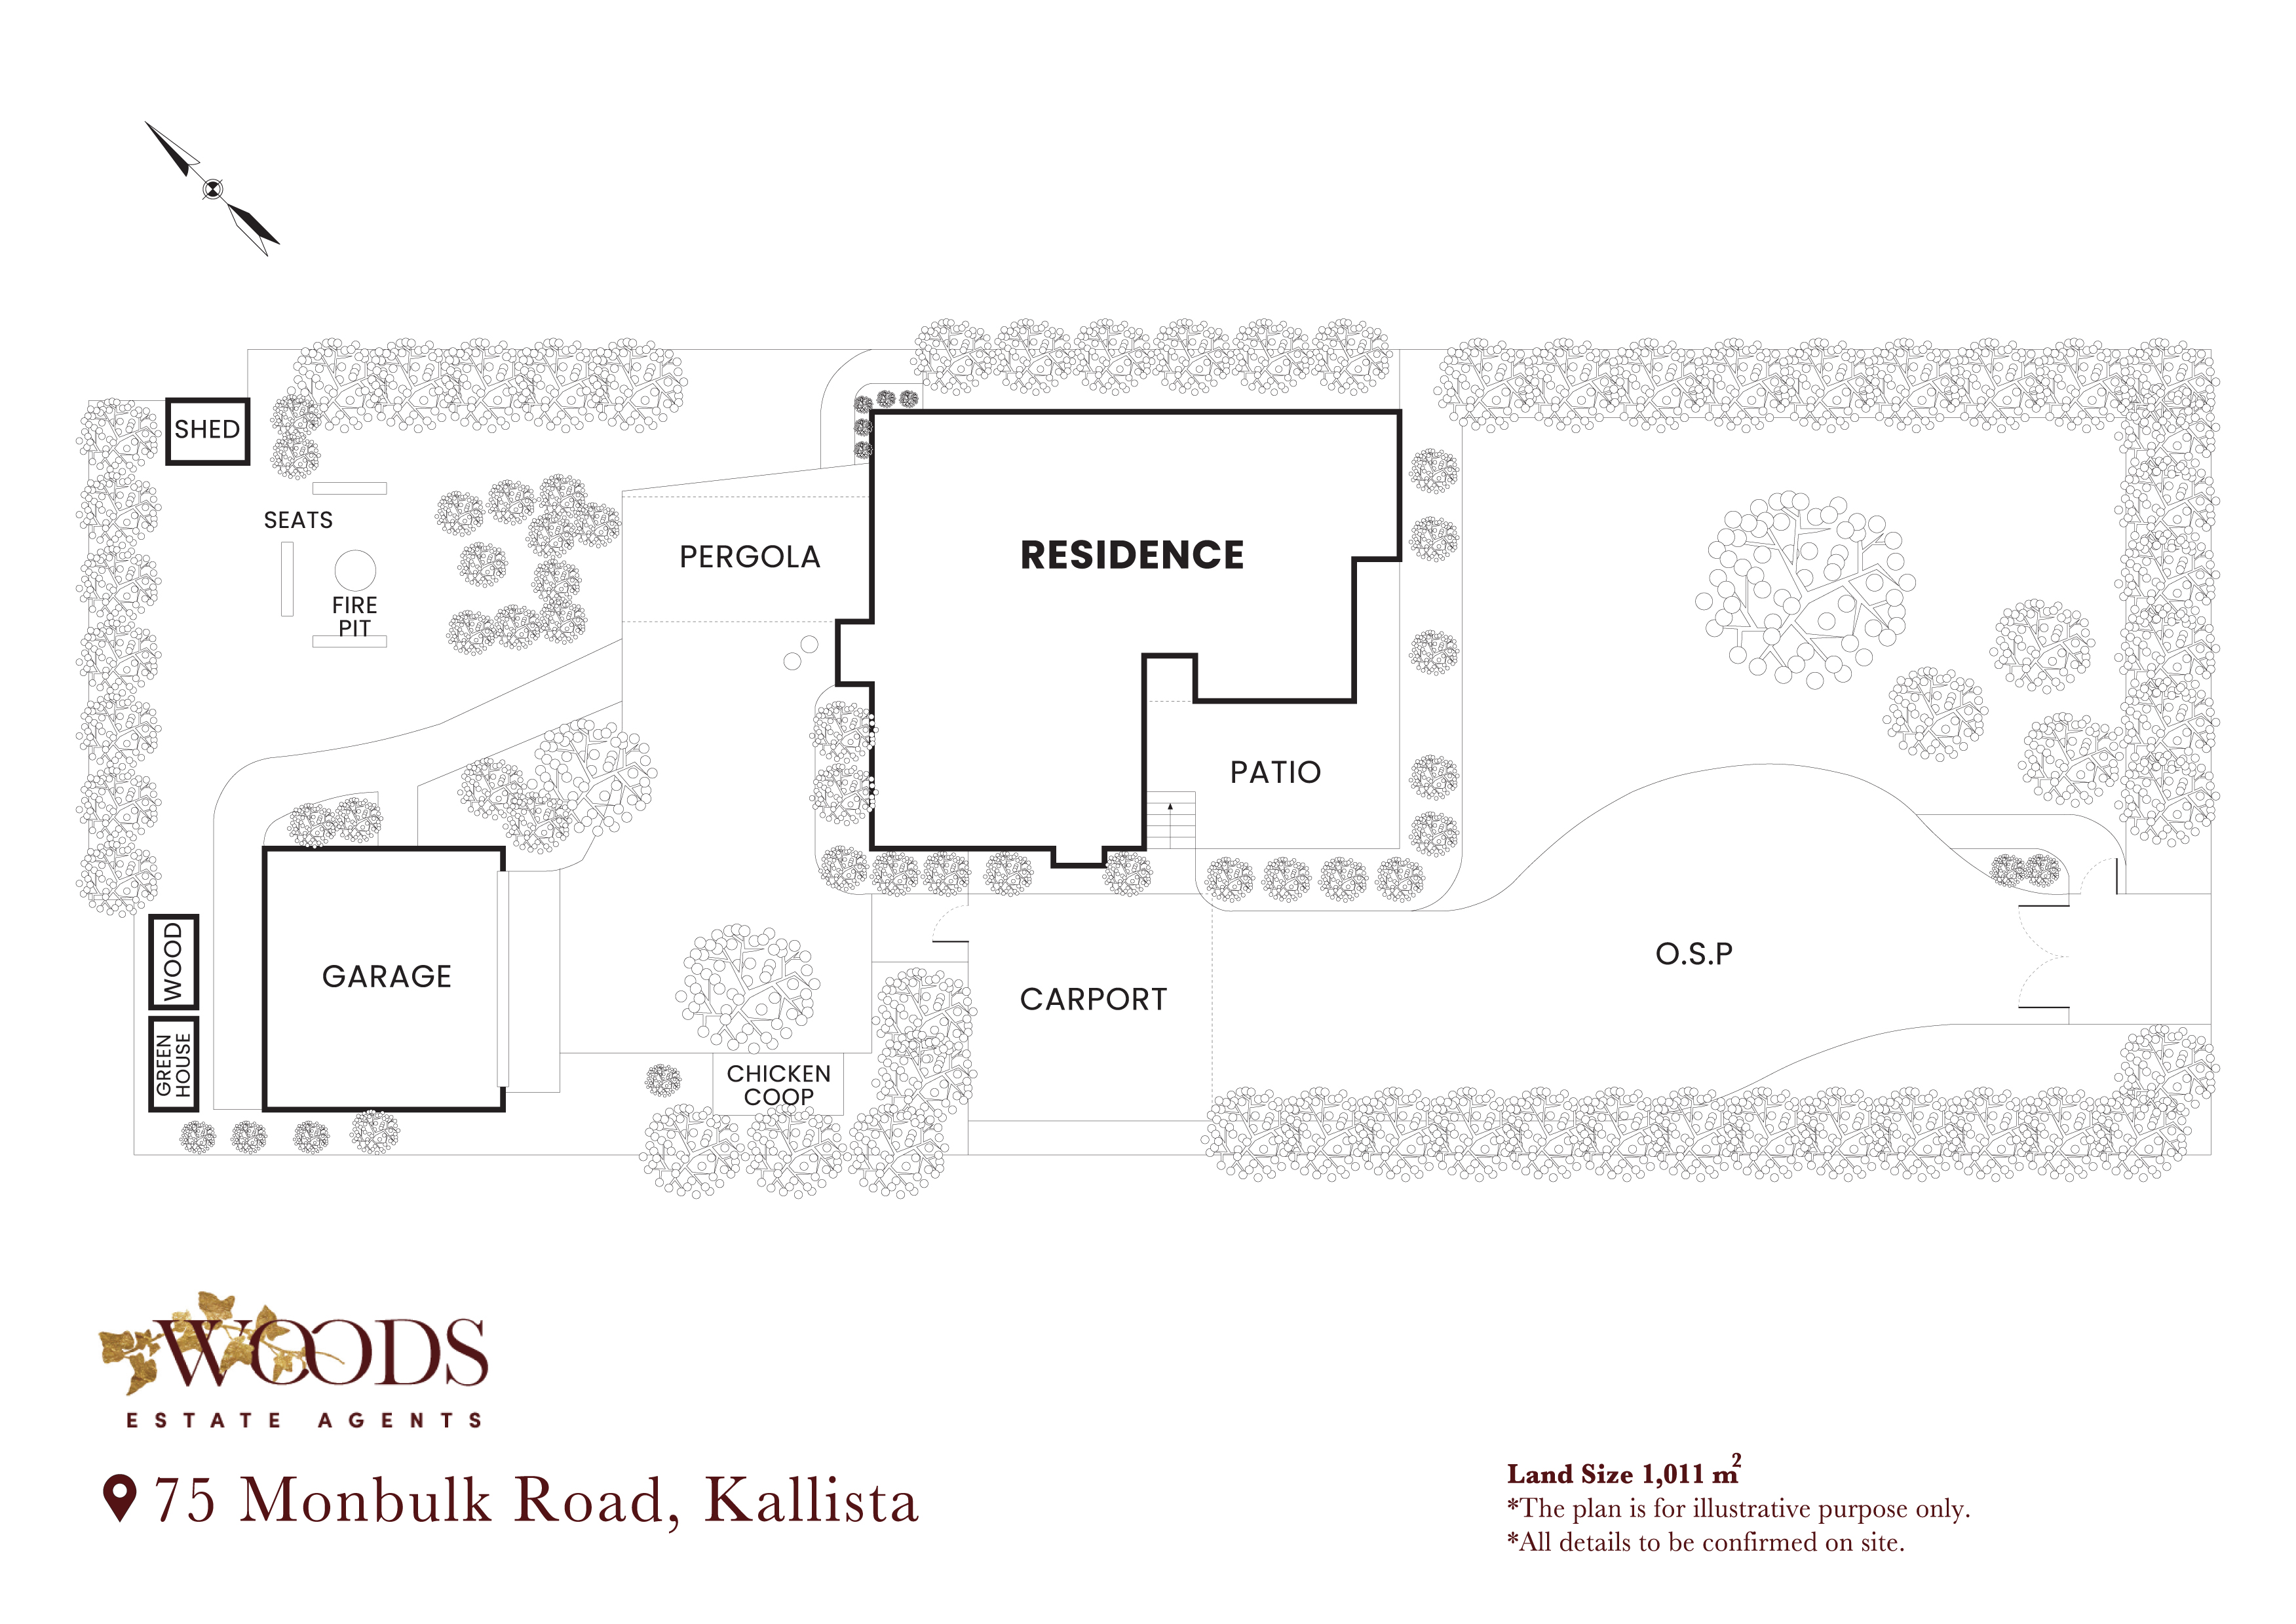
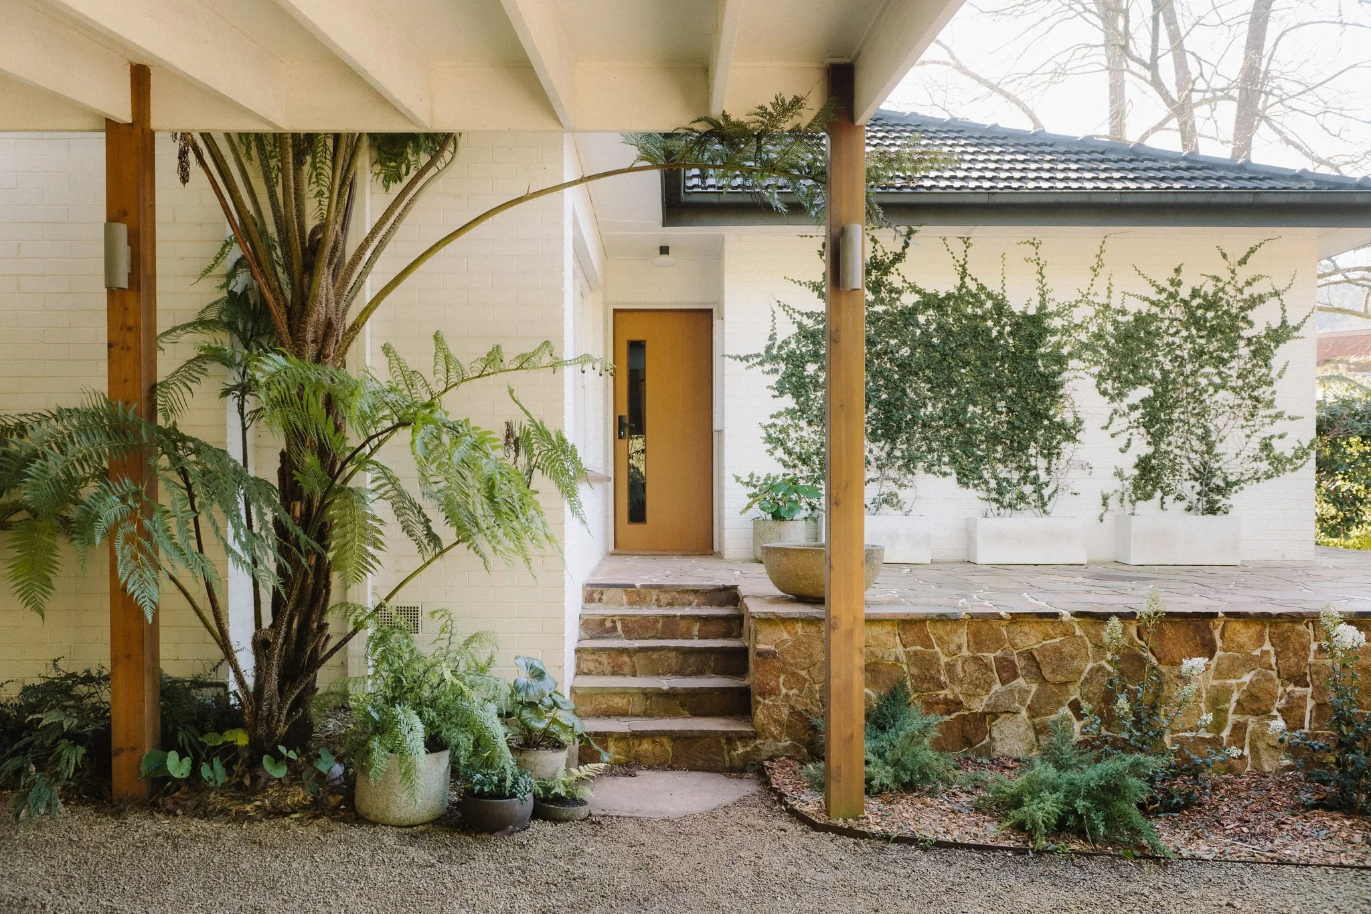
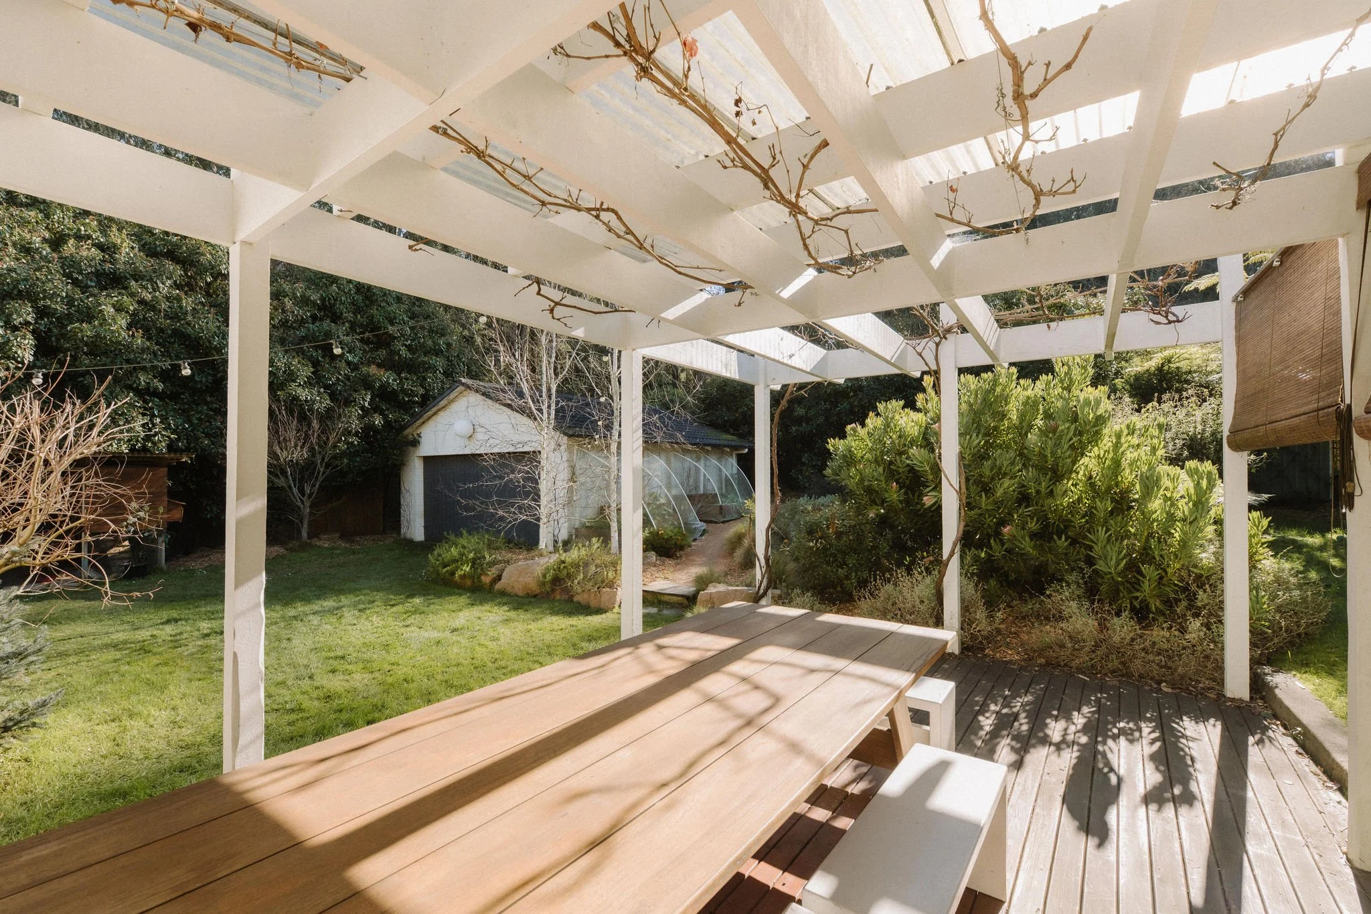
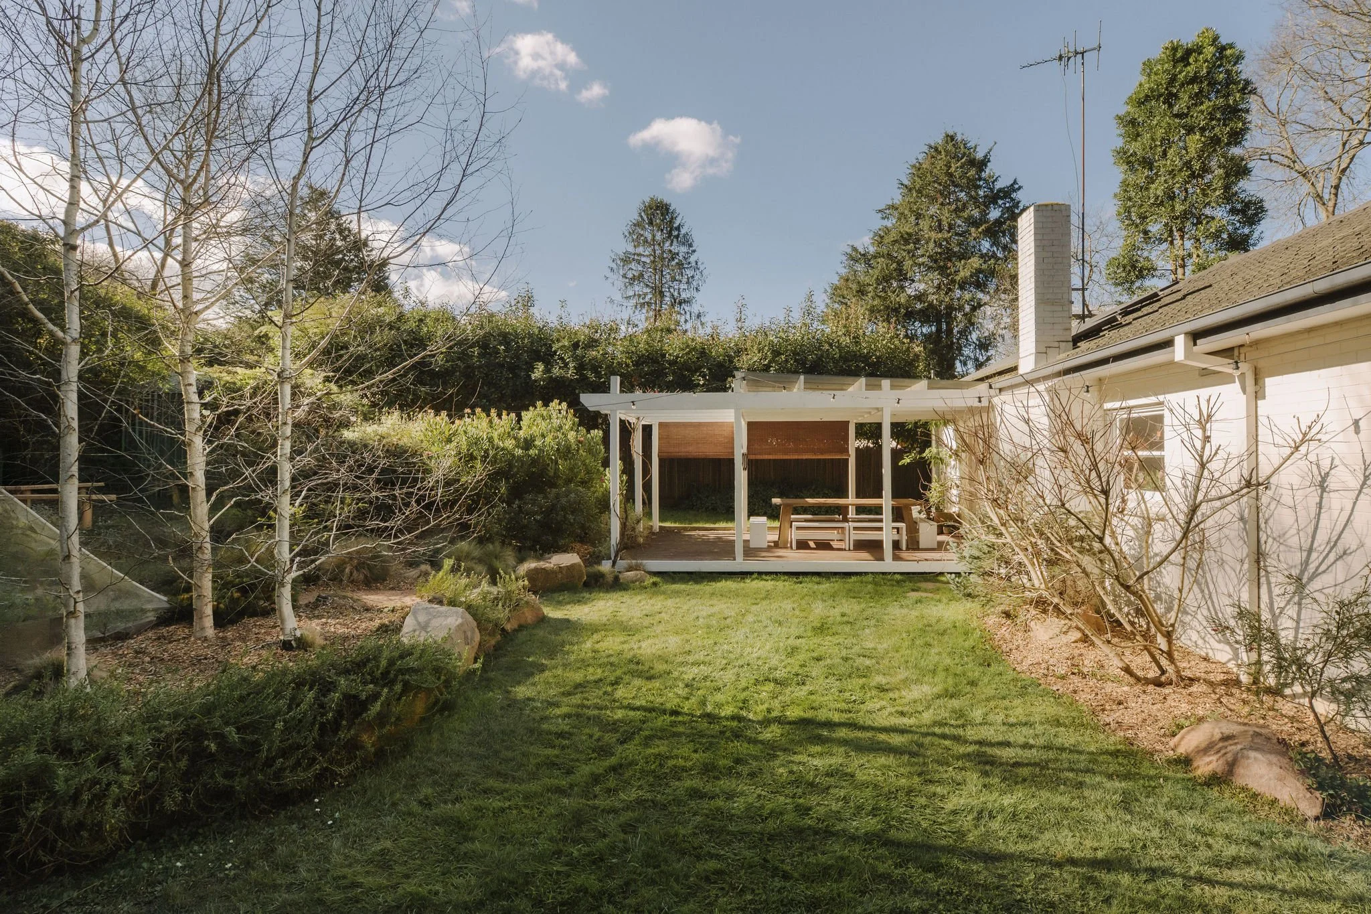
Outside, the garden is lush, private and established. A curved gravel driveway, layered naturalistic planting and a modernist carport give the property its own distinctive character, while the rear deck is ready for long lunches that turn into dinner.
For a permanent move, it offers the chance to trade density for space, greenery and a different pace without disappearing from civilisation. As a second home, it’s an easy escape that feels much further from Melbourne than it really is.
And then there’s Kallista. A small, creative village surrounded by some of the Dandenong Ranges’ most beautiful forest, where coffee, dinner and a walk beneath towering Mountain Ash can all be part of the same day.
YOU’LL LOVE
• Character-filled three-bedroom 1950s home
• Original Tasmanian Oak floorboards
• Light-filled open-plan kitchen, dining and living
• Custom Mountain Ash kitchen cabinetry
• Japanese Inax tiles
• Italian terrazzo benchtops by Signorino
• Isamu Noguchi Akari lighting
• Fireplace for cosy Hills winters
• Modernist carport
• Rear deck overlooking the garden and forest
• Established landscaping and garden irrigation
• Electric driveway gates
• Solar panels and heat-pump hot water system
• Double glazing to the main bedroom
• Fibre to the Premises NBN
• Walk to Kallista village
• Fully fenced
• Featured in The Design Files
• An inspired permanent home or weekender
LOCAL INSTITUTION
Kallista General Store & Cellars – part general store, part cellar and very much part of village life. It’s the kind of place that makes Kallista feel like a genuine community: somewhere to grab the essentials, pick up a great bottle of wine, order your usual coffee and inevitably run into someone you know.
Available to inspect by private appointment and open for inspection.